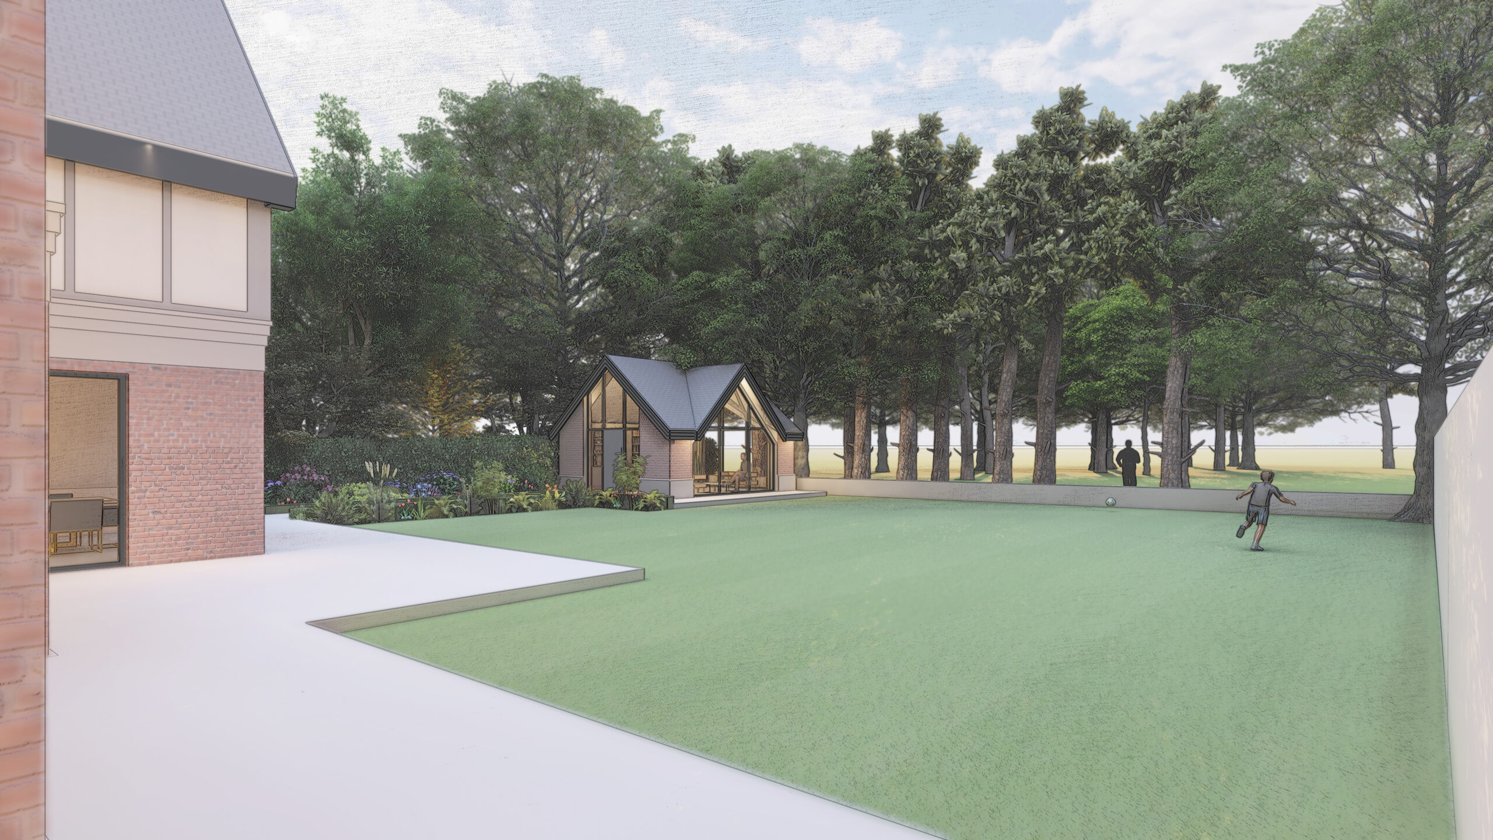
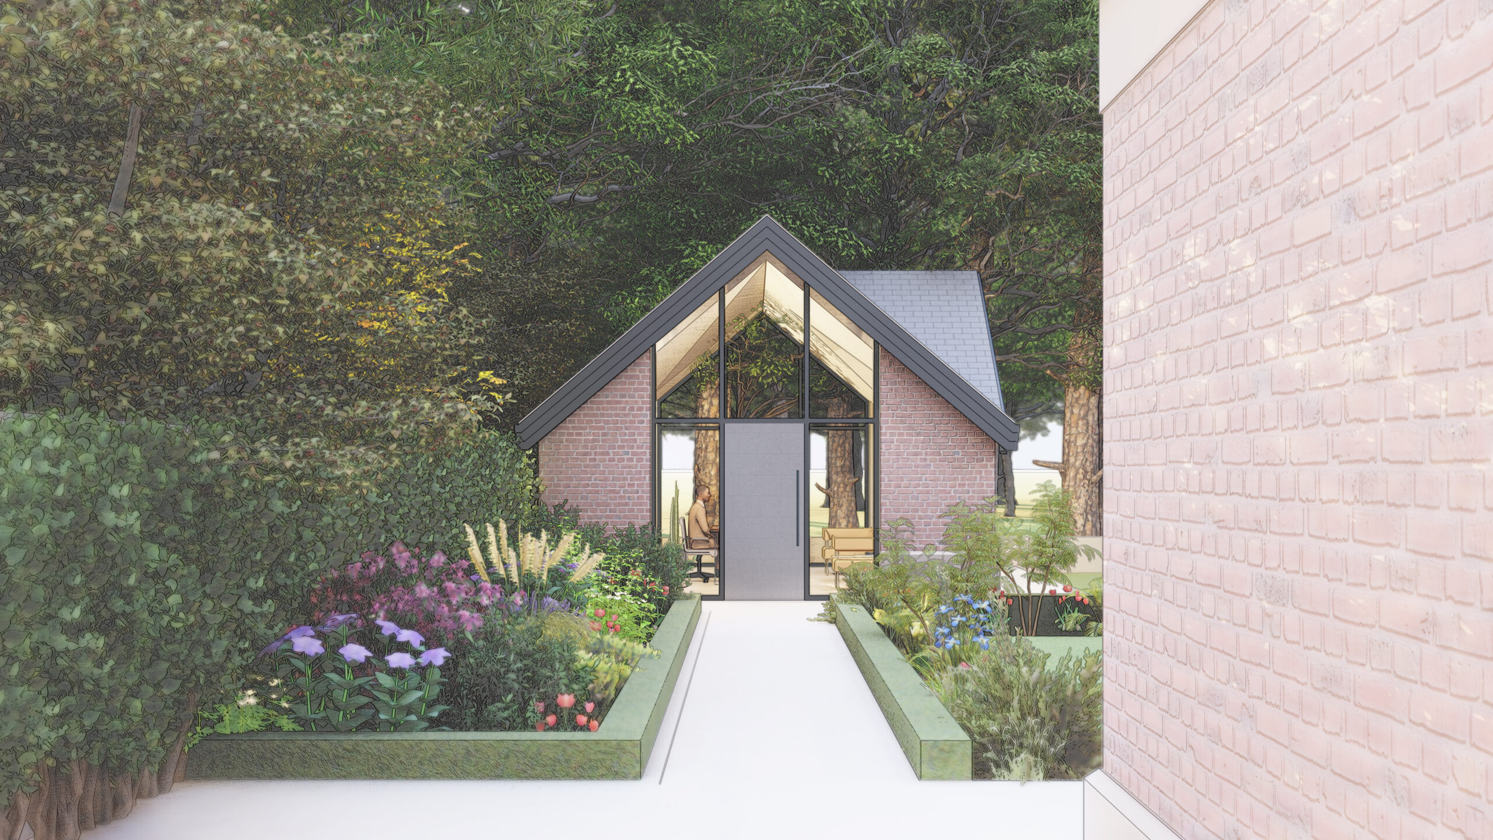
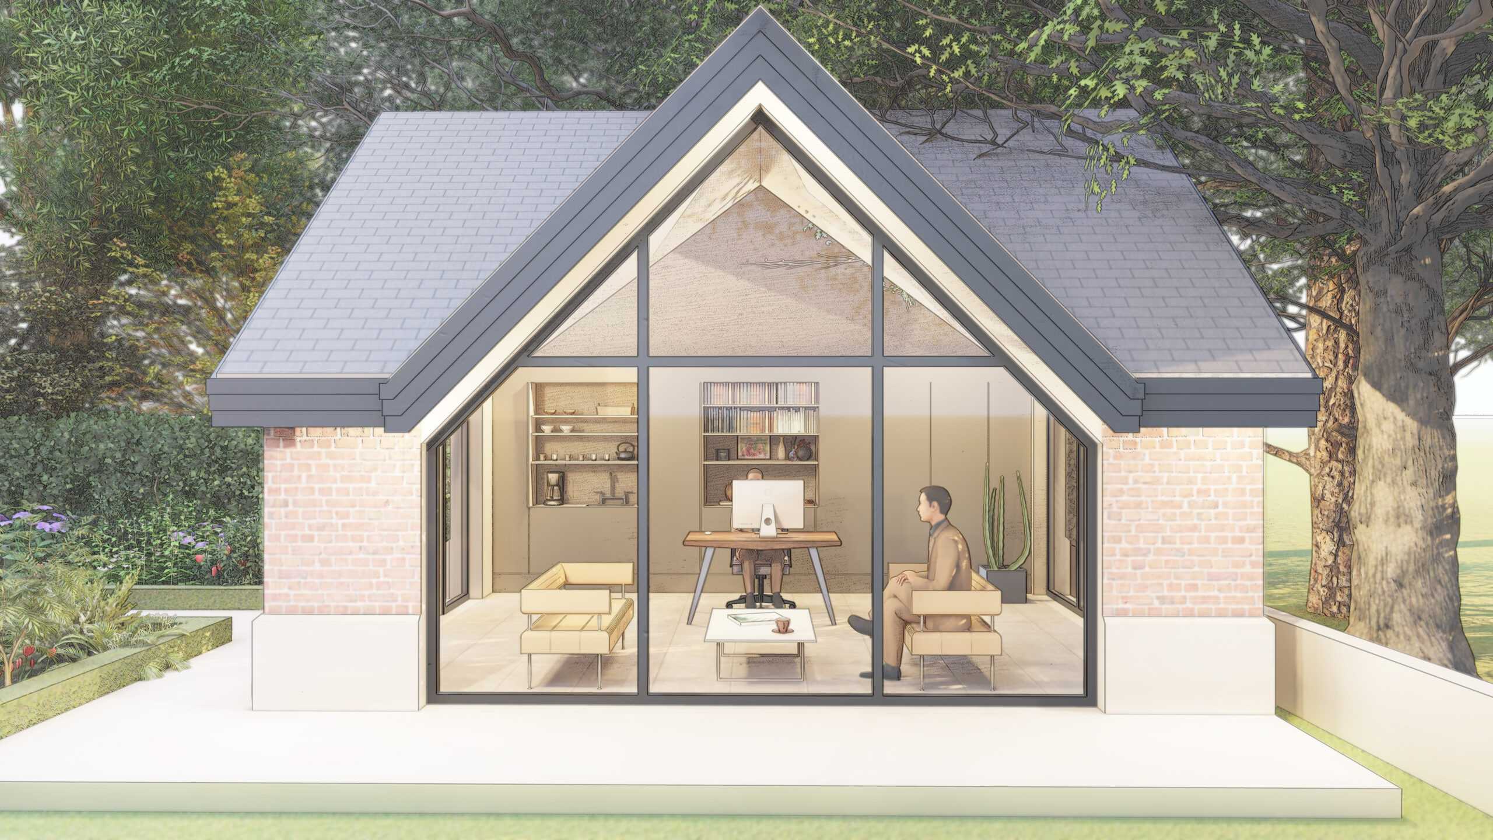
Traditional Cheshire red multi-brick runs throughout the design, in keeping with the local vernacular. The design also incorporates traditional stone detailing, mock Tudor timber panelling and a grey / black slate roof. The rear building line is stepped, to harness as much natural daylight as possible and benefits from large expanses of glazing, which help connect the house to the gardens. The internal plan will follow a traditional organisation of space, with bedrooms at first floor and ground floor living spaces. There will be an additional second floor that will house a small retreat, extra storage space and a gym.