Carr House Farm

Cheshire

A sensitively designed traditional country home, beautifully integrating rustic charm with contemporary design.

As a practice skilled in designing architecture in the Cheshire countryside, we were approached to design a new single dwelling for private Clients, in this spectacular nine acres farm, set within Cheshire’s greenbelt. It sees the replacement of the existing farmhouse and outbuildings, for a new manor house linked into an extended and totally refurbished barn. The brief was prepared via a thorough and intensive dialogue with the Client over a period of many months, to ensure that their specific requirements were achieved. The resulting scheme had to be authentic in every aspect. The materials and style of architecture demonstrate a traditional country property, which integrates the old and new. Features such as stone windows and door surrounds and timber frame windows with some use of leaded glazing, give the property a period feel, which is sympathetic to the area.
Replacement Dwelling

Type

Cheshire

Location

Complete

Status

10,000 sq ft

Size

Externally, the highly contemporary use of full height structural glazing was allied to the retention of feature brick arches, that were part of the vernacular. The retention of much of the Cheshire Reclaimed brick, combined with a natural Welsh Slate, enabled the end-product to be one of the most harmonious part refurb / new builds, that the Practice had worked on. The greenbelt policy was restrictive, as it also impacted on the external area of domestic use. To address this, a clever land swap was applied and accepted. This included some of the nine acres to be returned to greenbelt, in exchange for an increased amount of land to be allocated for domestic use – a garden. This swap enabled the house to be anchored beautifully to its setting, merging the look of the existing field with the new landscaping, to maintain the rural feel. Emphasis was given to the glazing to the barn and proposed orangery, in order to optimise views towards the Macclesfield peaks.

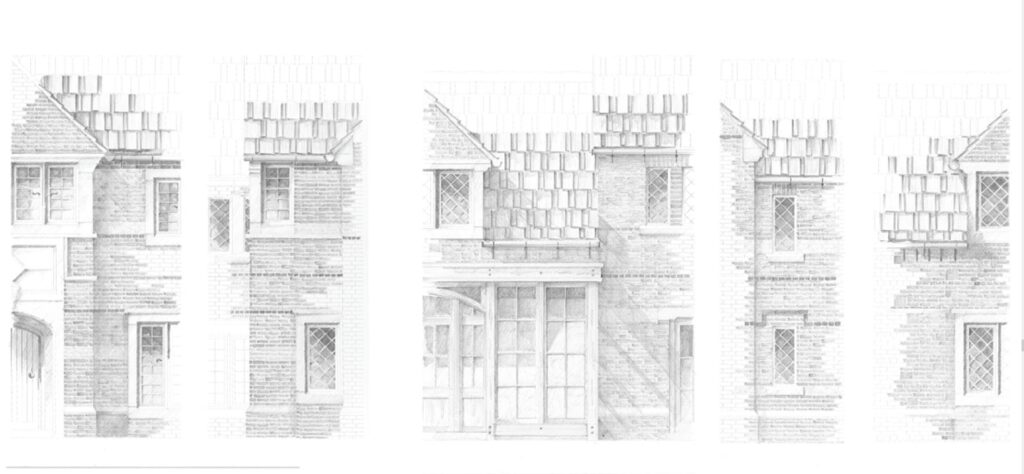
Development Sketches

These development sketches show the rustic charm and rural ideal that our Client wanted to retain. The reclaimed stone flag roof and handmade bricks, support this eclectic feel. The aesthetic of these sketches were to be maintained through to application.