Coxley

Yorkshire

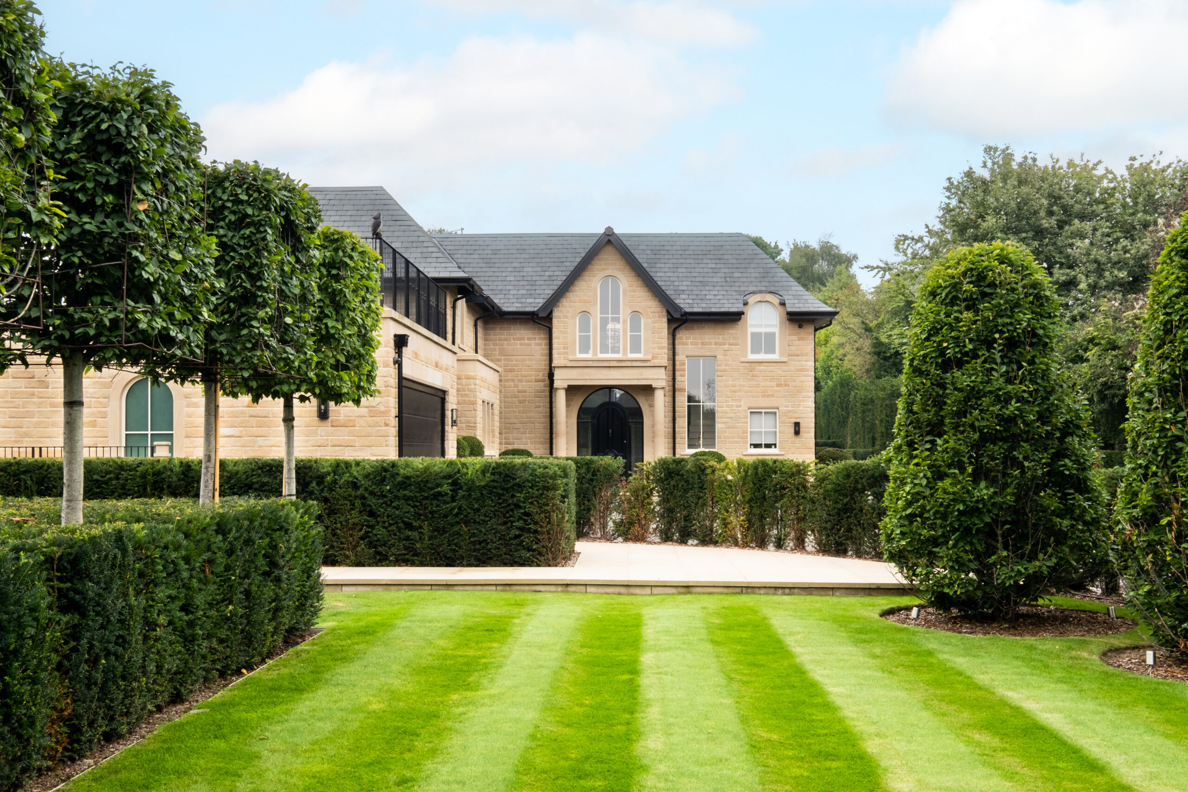
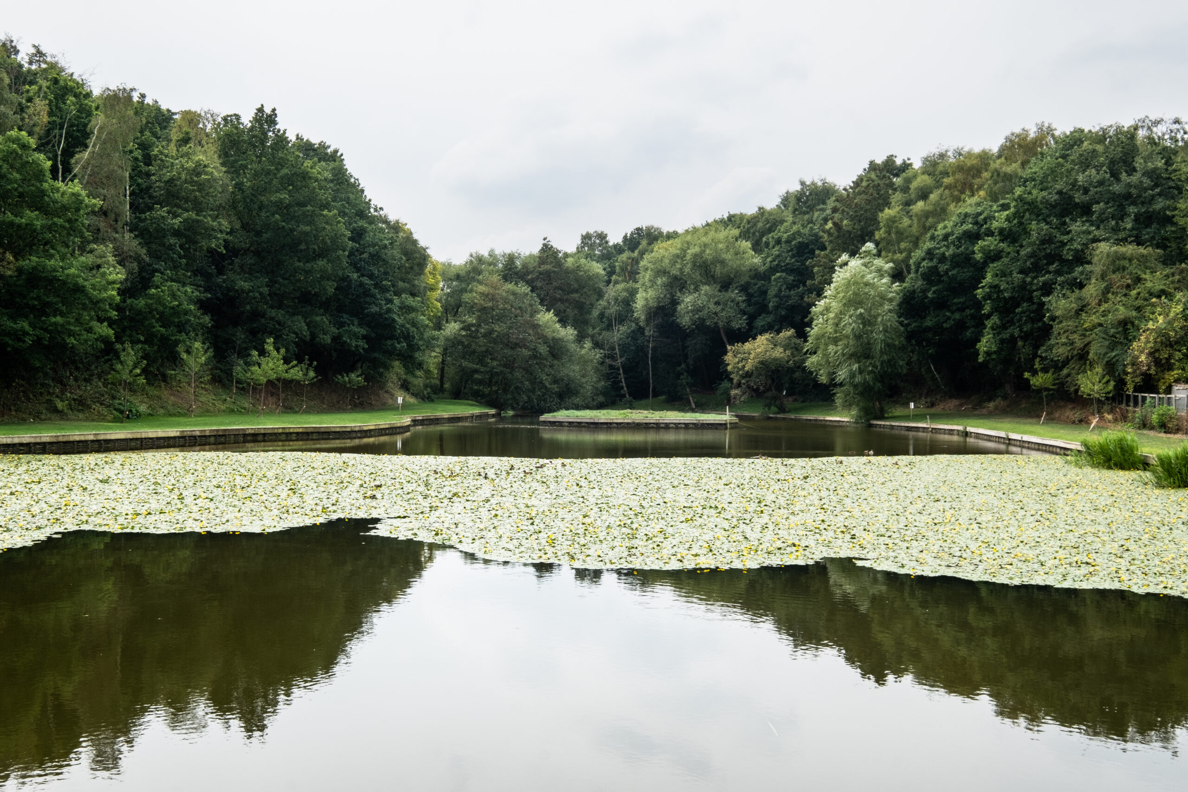
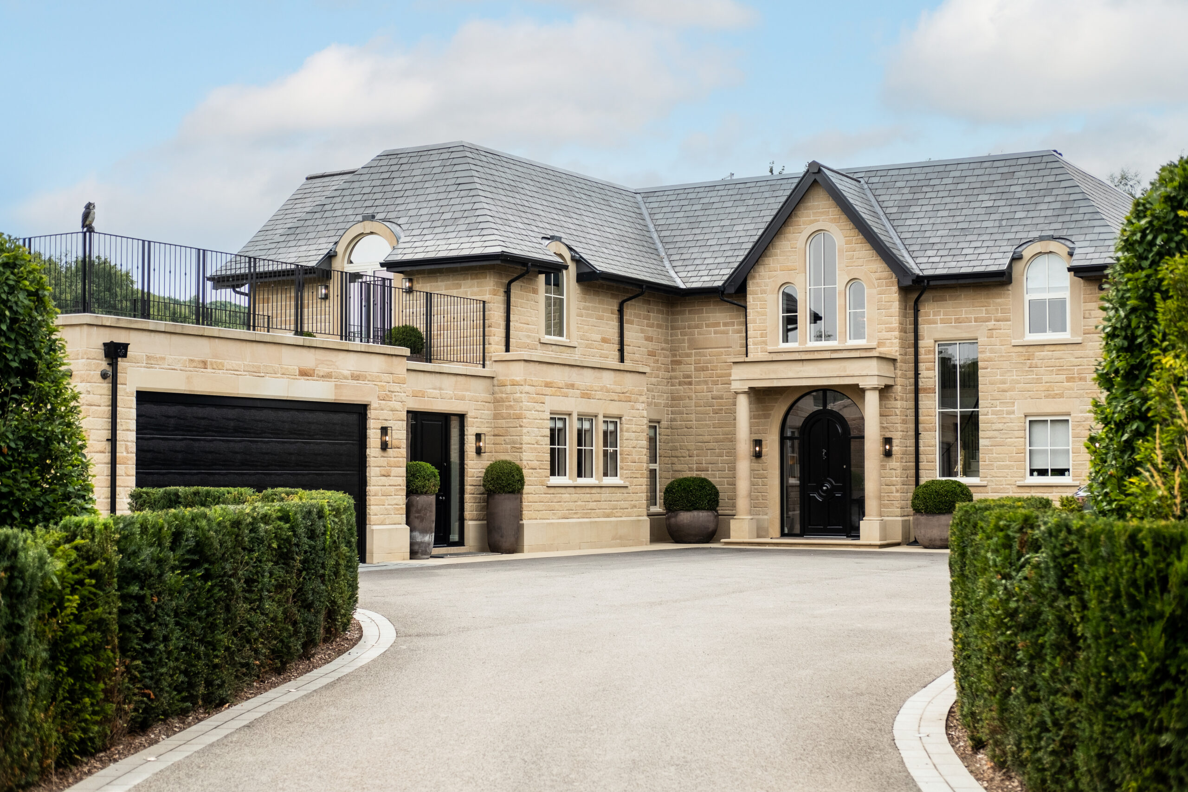
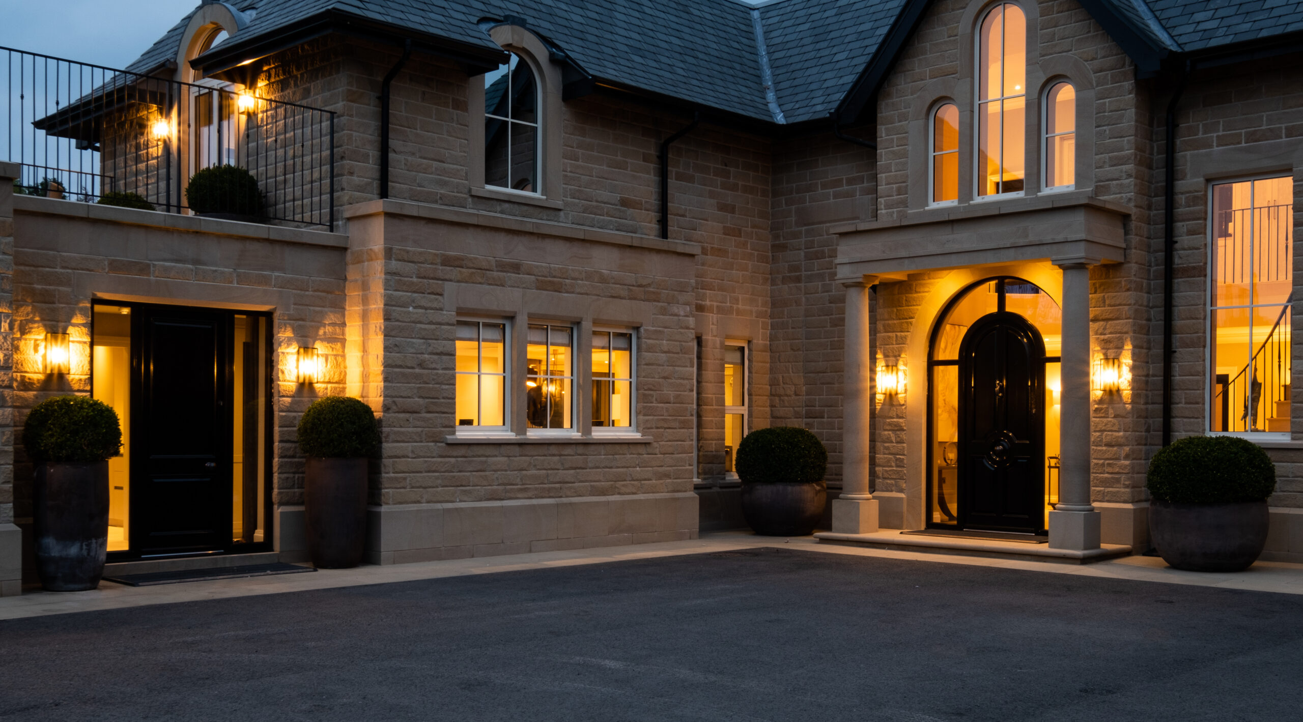
A luxury family home that sits well within its 12-acre estate and maximises the outlook over the private lake.

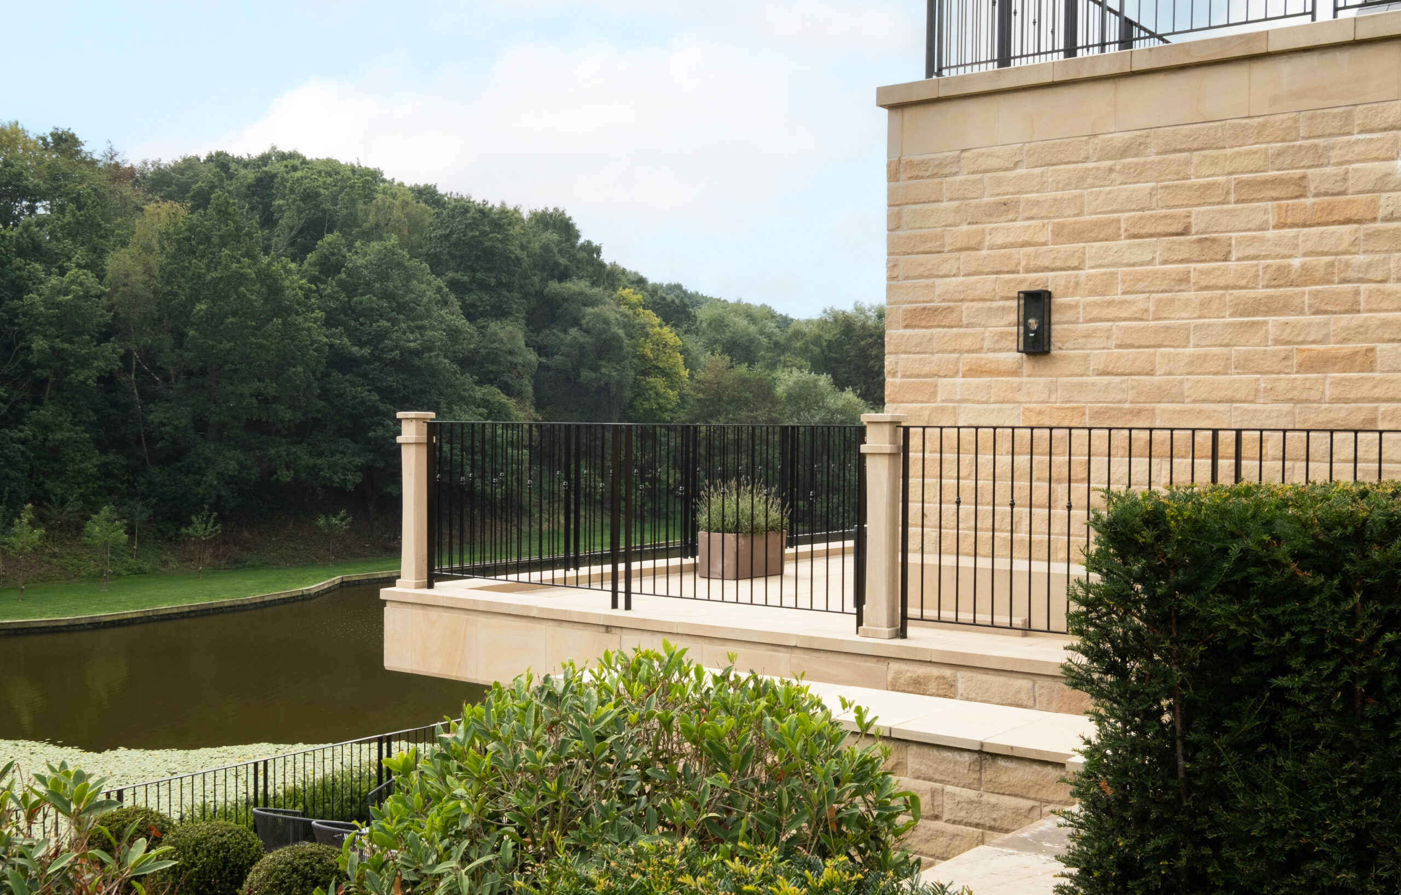
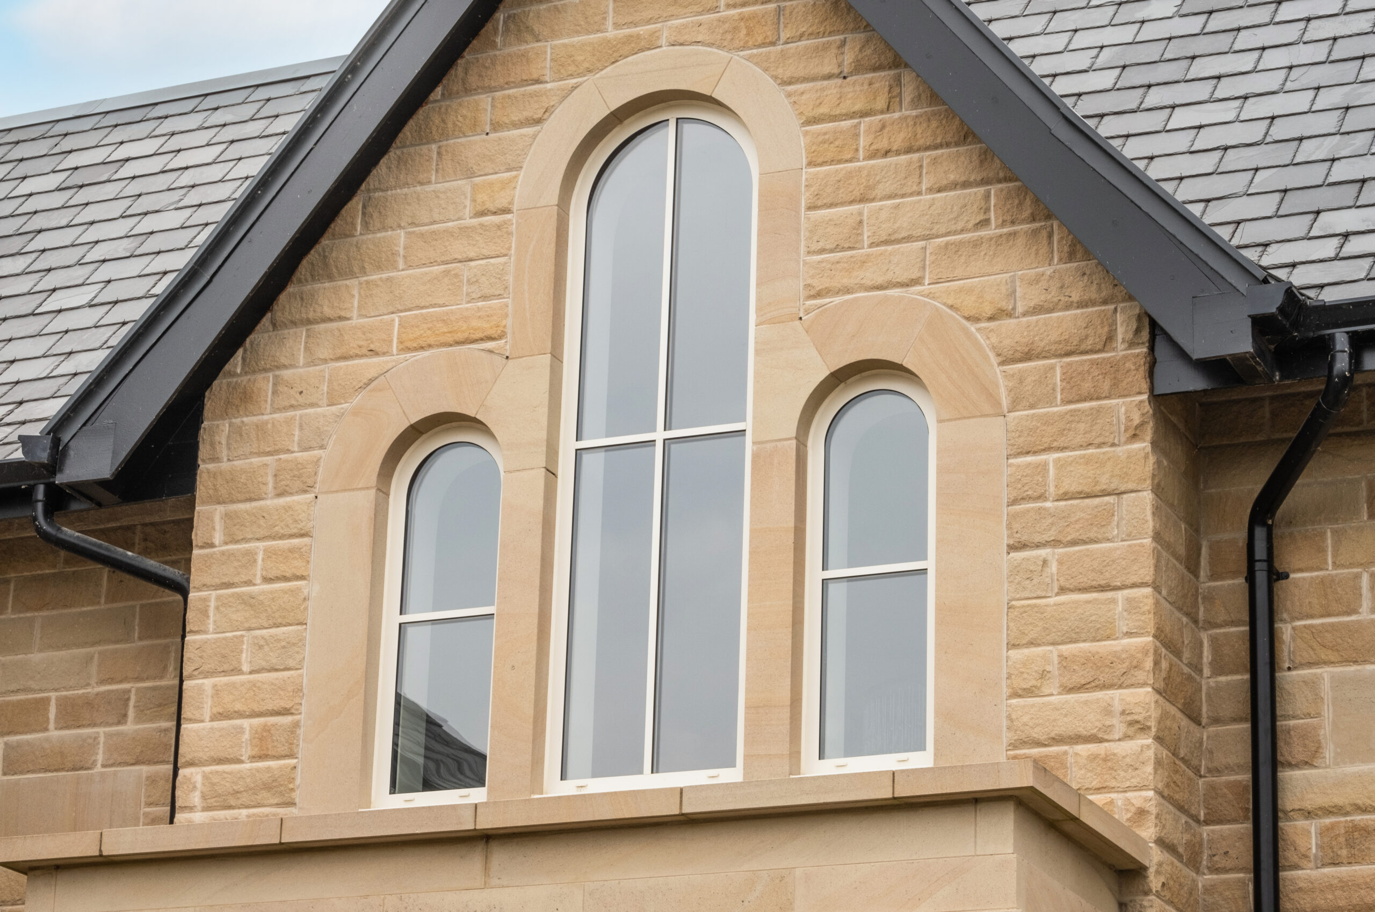
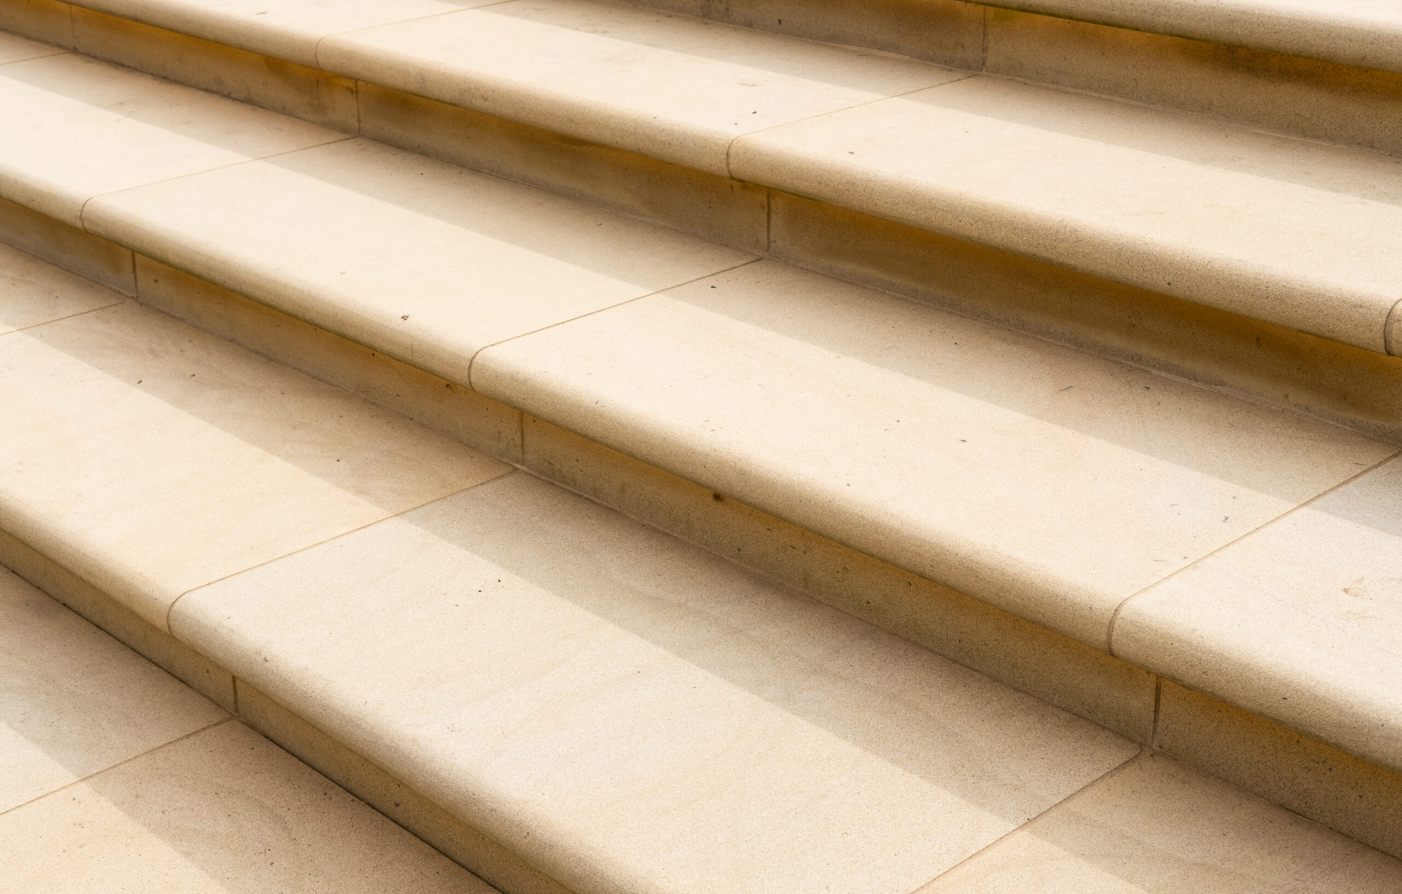
As the site is set in the heart of Yorkshire, our Clients wanted to maintain a natural, soft vernacular and aesthetic. Beautiful, natural York Stone was selected for use as the facing material on the exterior walls and the softer element of arches, as opposed to flat headers. In order to utilise the slope of the site, we designed in multi-levels, incorporating the Leisure Suite at lower garden level, overlooking the lake.
Replacement Dwelling

Type

Yorkshire

Location

Complete

Status

8,000 sq ft

Size

Although this is a large footplate set over three floors, this luxurious home doesn’t look too large from any vista, due to the various changes of direction on plan, all designed to maximise views out across the landscape, gardens and lake. The property is in greenbelt and adjacent to a waterway that has Great Crested Newts, further up the valley. Compliance with Policy was a serious planning challenge that took 12 months to overcome, without reducing the size or scale of the property that our Clients had already set their hearts on. NC Architecture’s years of experience in this area, informed our successful outcome.