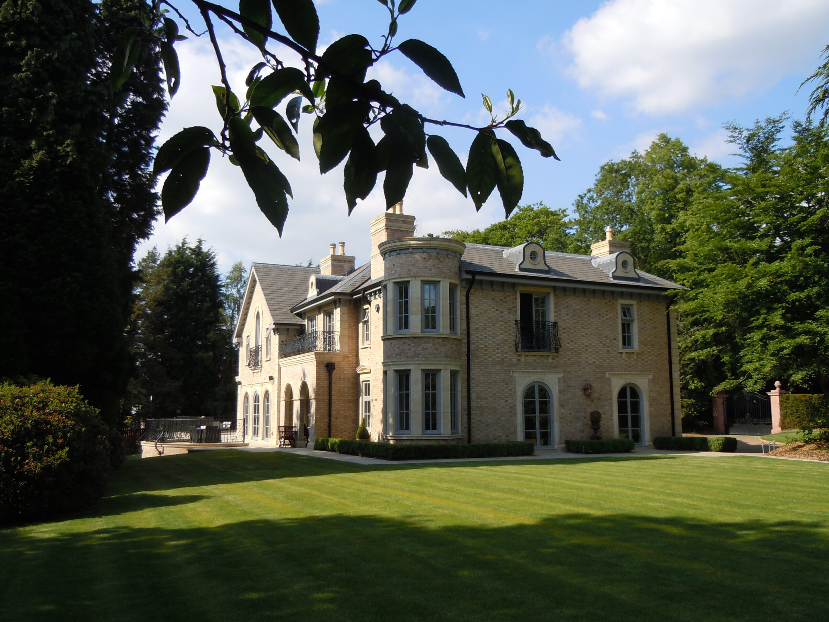
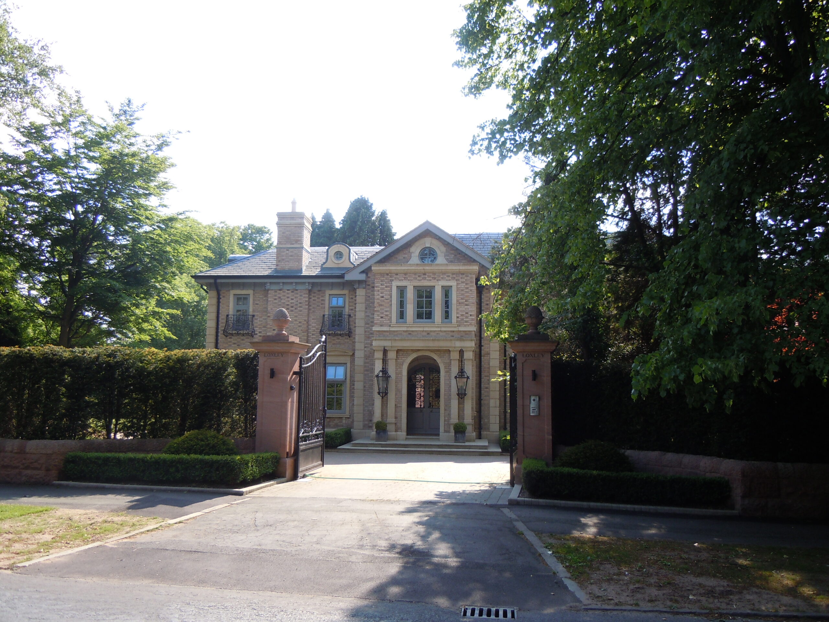
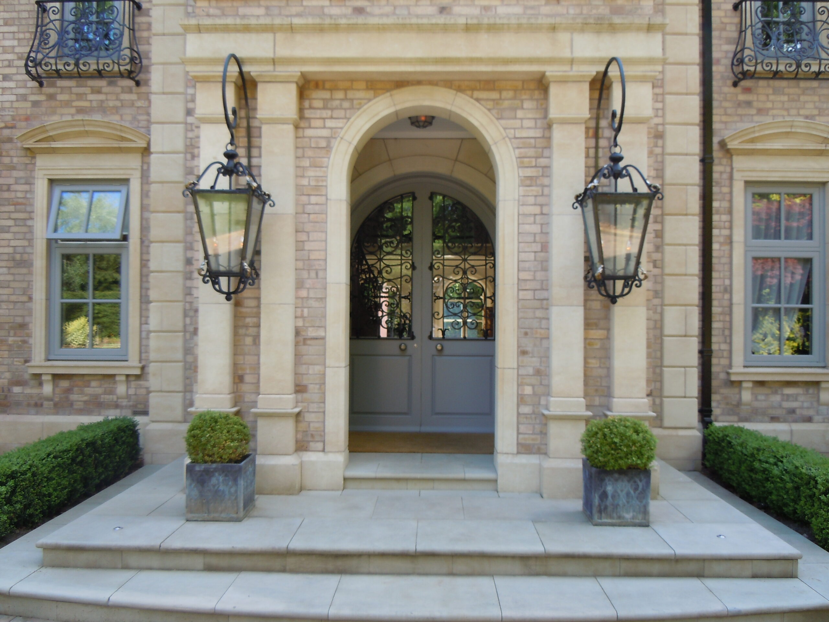
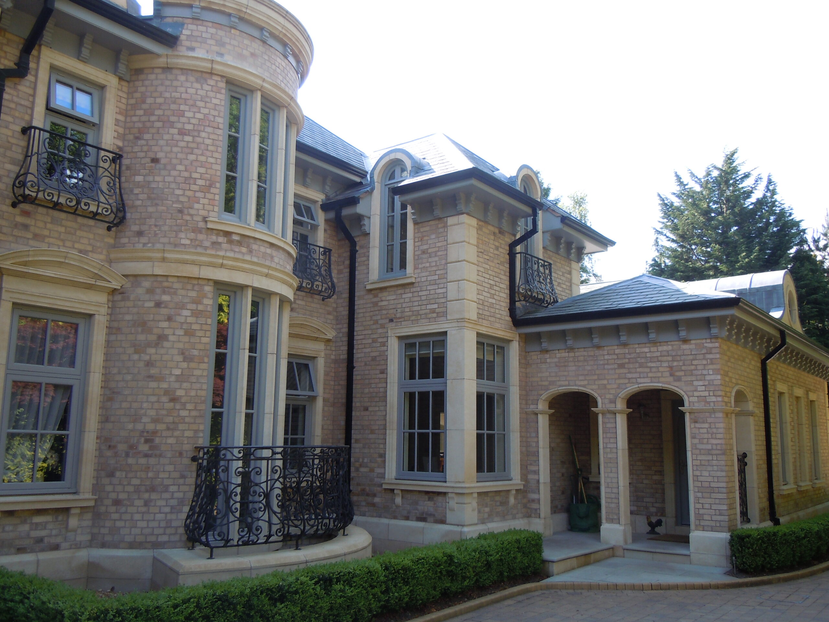
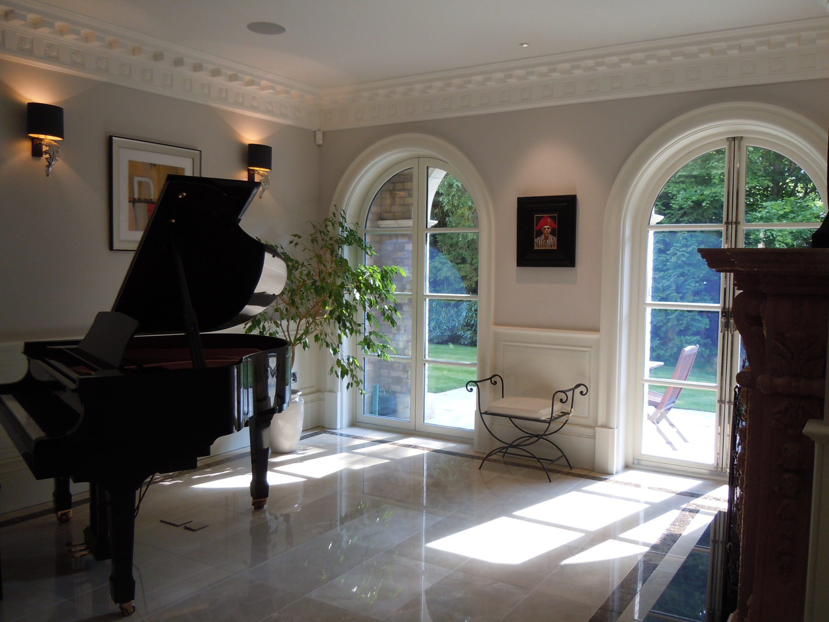
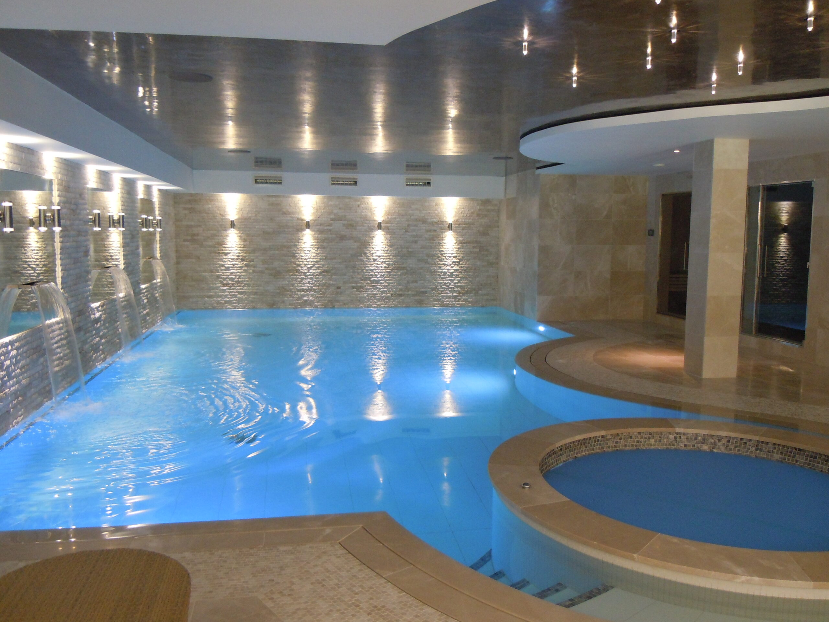
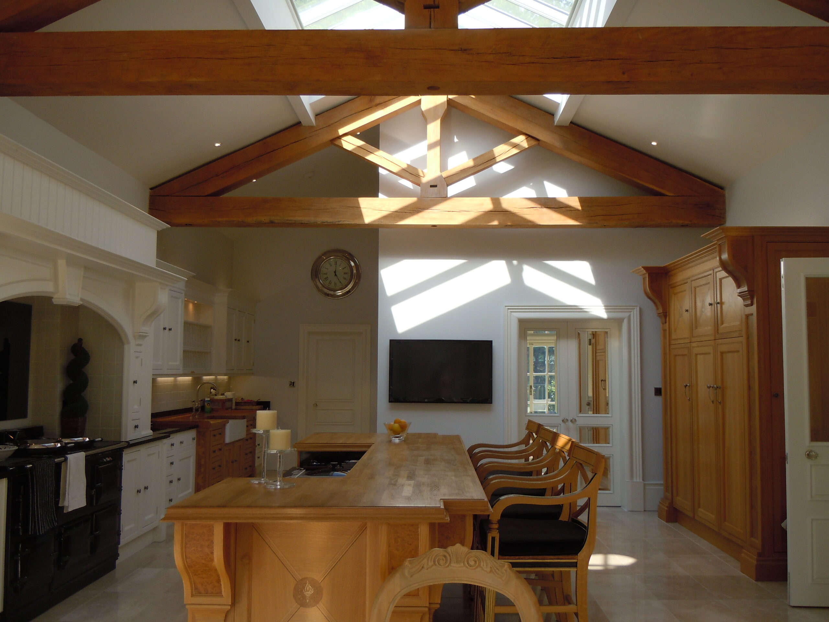
The accommodation contains a garden level, 12m pool, spa and steam room, gymnasium, changing facilities, Games / Media Room and fully glazed wine store! Ground floor boasts all of the primary living accommodation, with massive trussed ceiling to kitchen / utility / breakfast, tremendous galleried entrance hallway / landing, Dining Room, Drawing Room, Study with spiral stair down to the Games / Media Room and a Snug. First floor offers a generous master suite taking over almost 50% of the floor, with four other double bedrooms, all with en-suite and dressing facilities. A lift links all floors. Uber-Interiors Ltd., Knutsford, designed the complete interior finishes.
Award: “Highly Commended” – LABC Building Excellence Awards 2012 – Best Luxury Home.