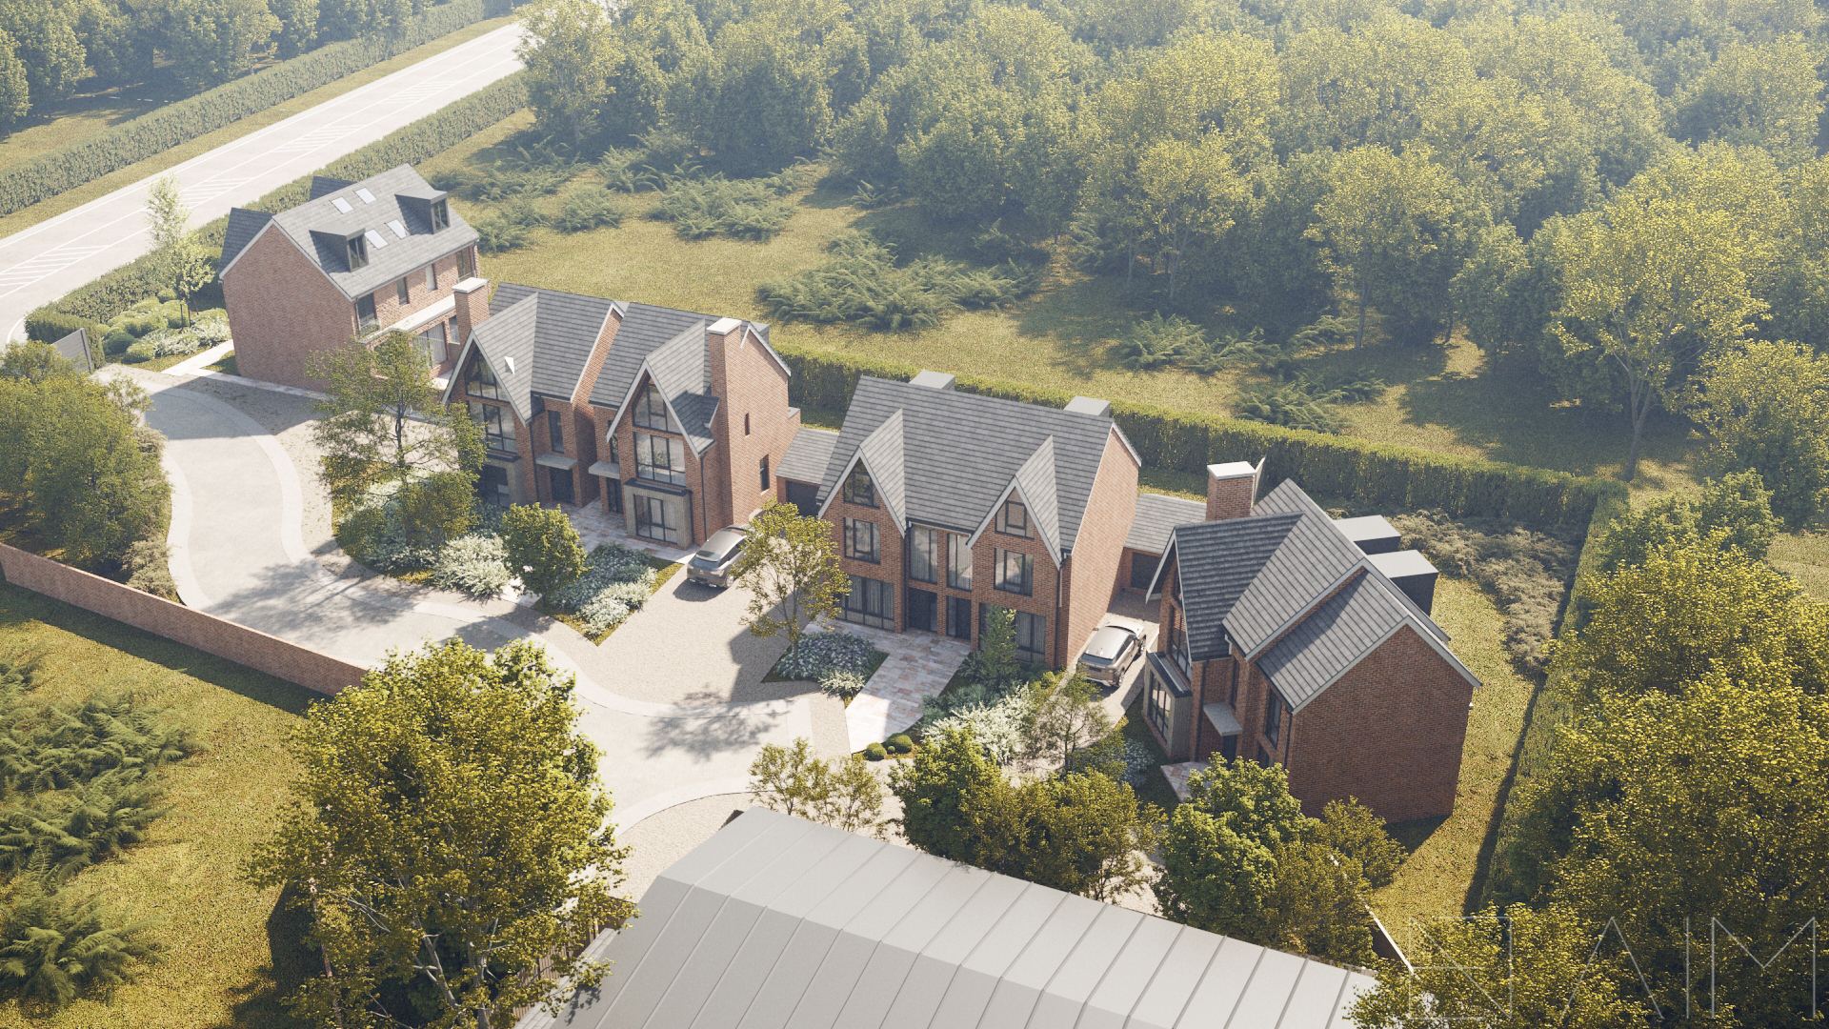
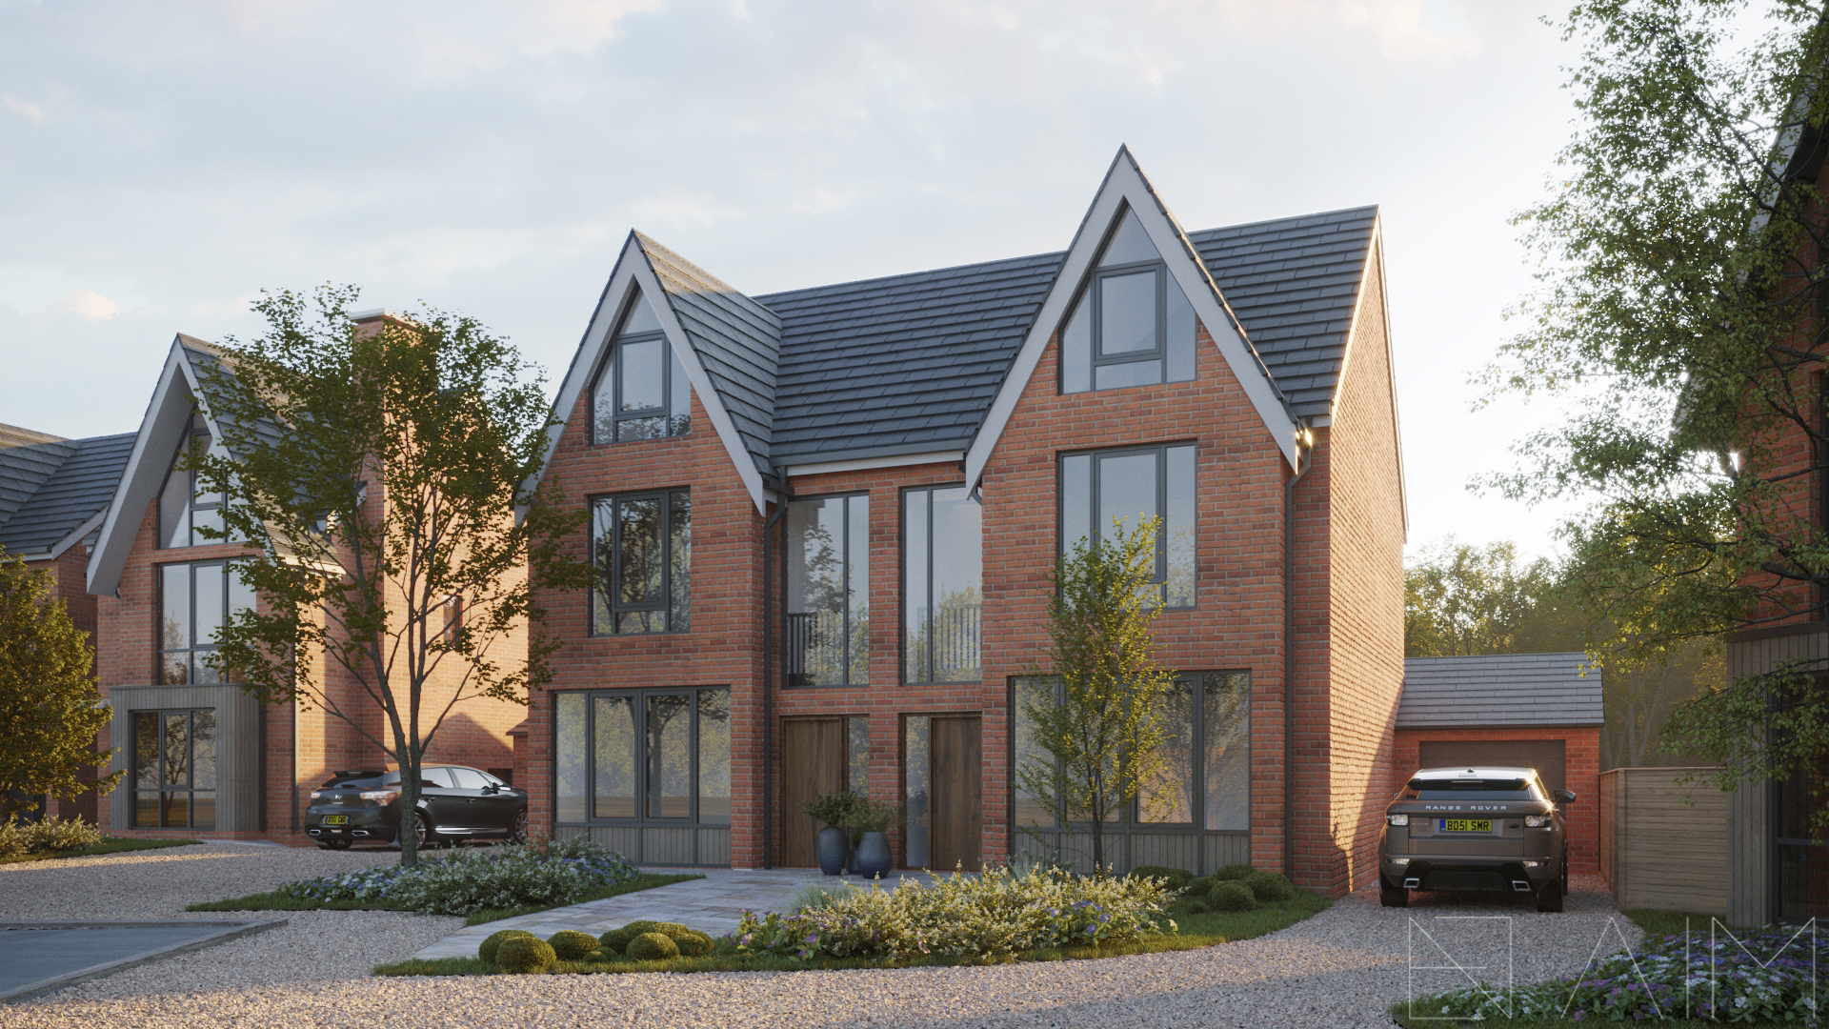
The use of traditional materials such as red brick and slate, tie the buildings to their context sympathetically, while the use of charred timber and zinc exhibit its contemporaneity. The elevations have been carefully designed to reduce the impact of the development on the openness of the greenbelt. The unit mix helps develop a permeable street scene, while the slightly different ridge heights provide a
dynamic skyline. Careful consideration has been given to the internal layouts, so they provide generous accommodation in high quality spaces, whilst making the most of the orientation and views.