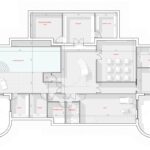
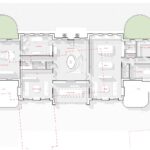
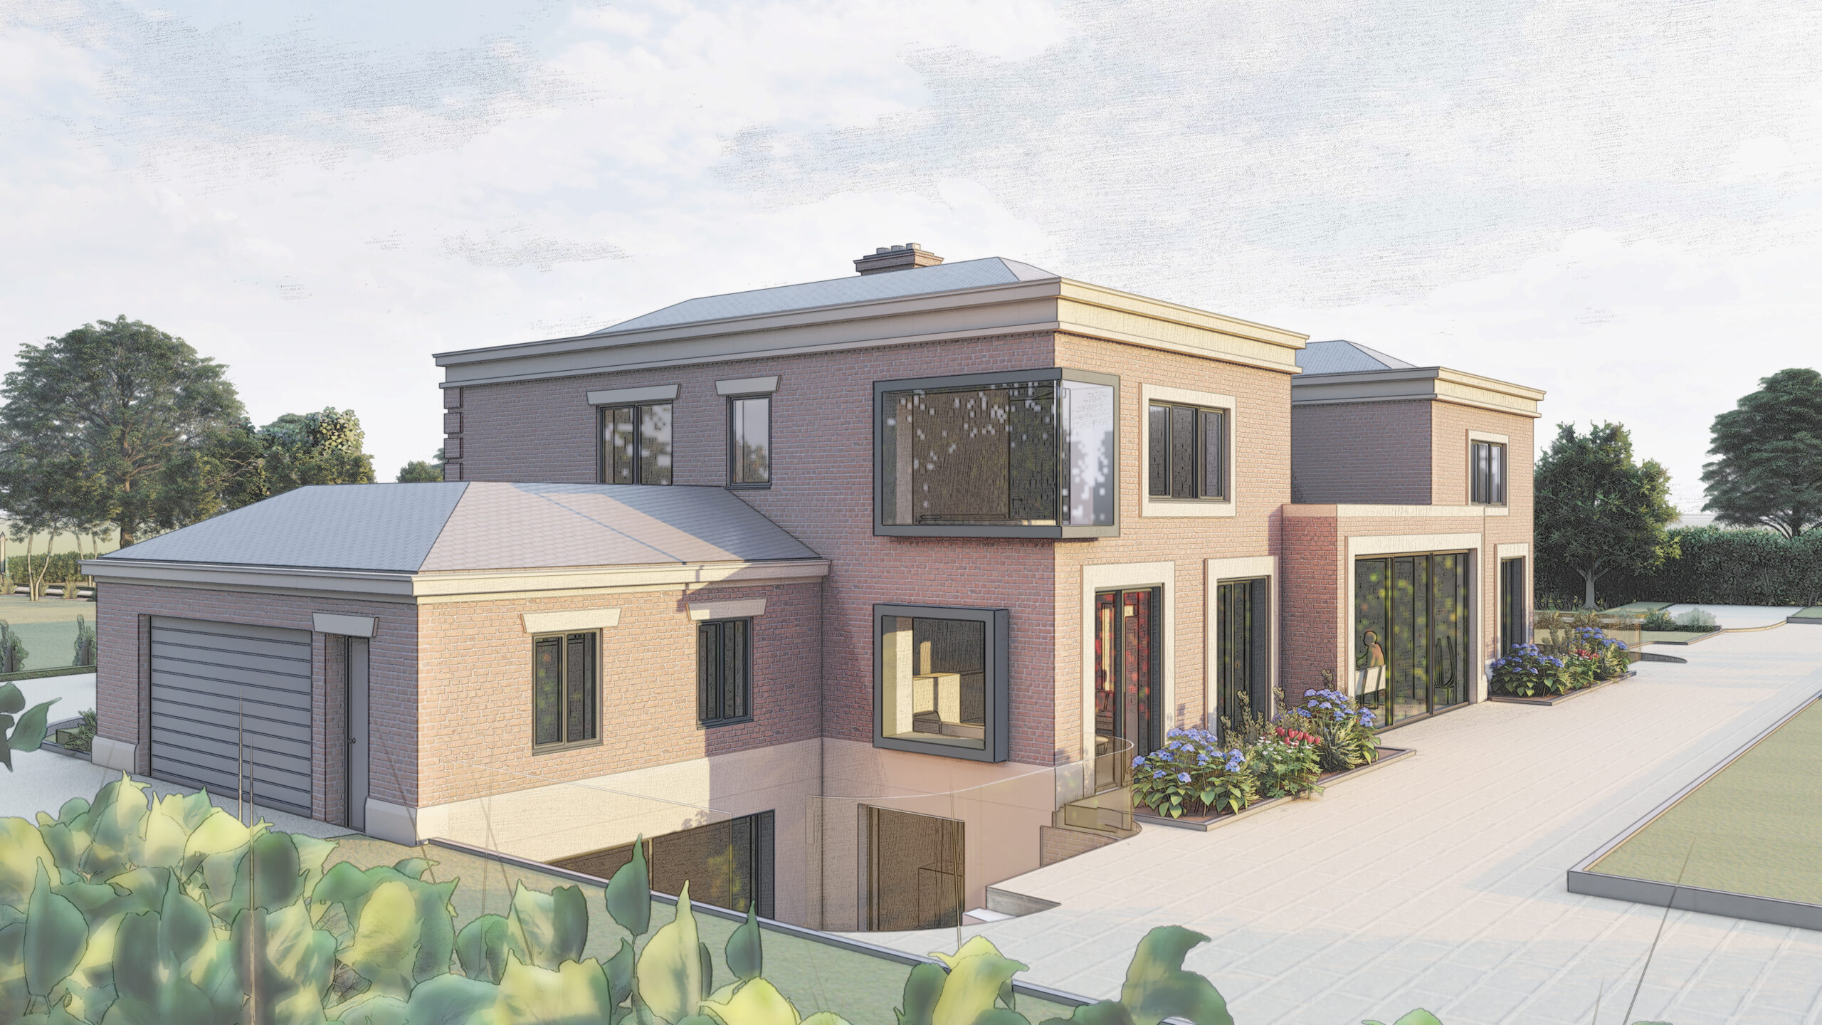
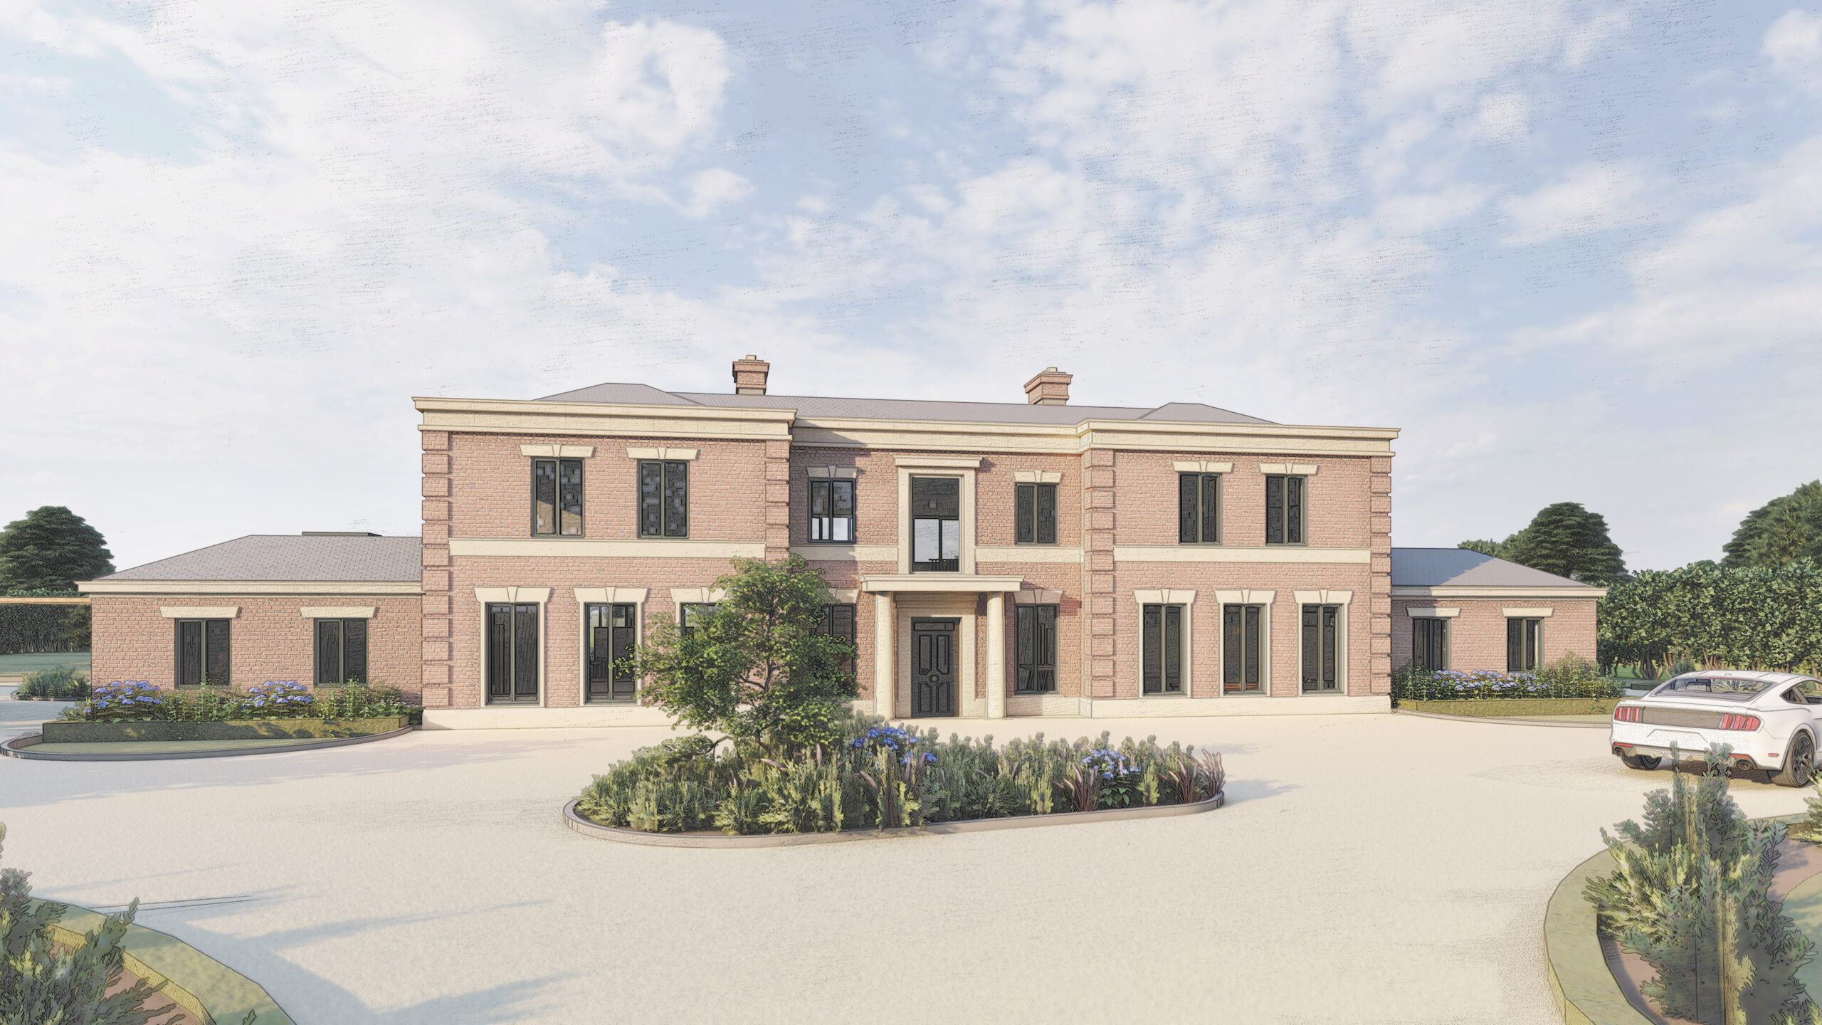
The floor plans follow a traditional organisation of space, with bedrooms at first floor and ground floor living spaces. On the ground floor, a full height entrance hall will split the formal area from the kitchen / informal lounge, whilst a formal dining room will be facing the rear garden. On the first floor, the full height entrance will clearly separate the master suite from the guest bedrooms. The south one-storey wing, will host a showroom for a classic car, which will be visible from the office, thanks to a glazed separation wall. The north wing will host utility services and a small studio / office. The basement will accommodate the Leisure Suite, which will have plenty of natural light, thanks to the south facing sunken courtyards. The basement will also accommodate a Guest Suite.