Hilton Lane

Prestwich

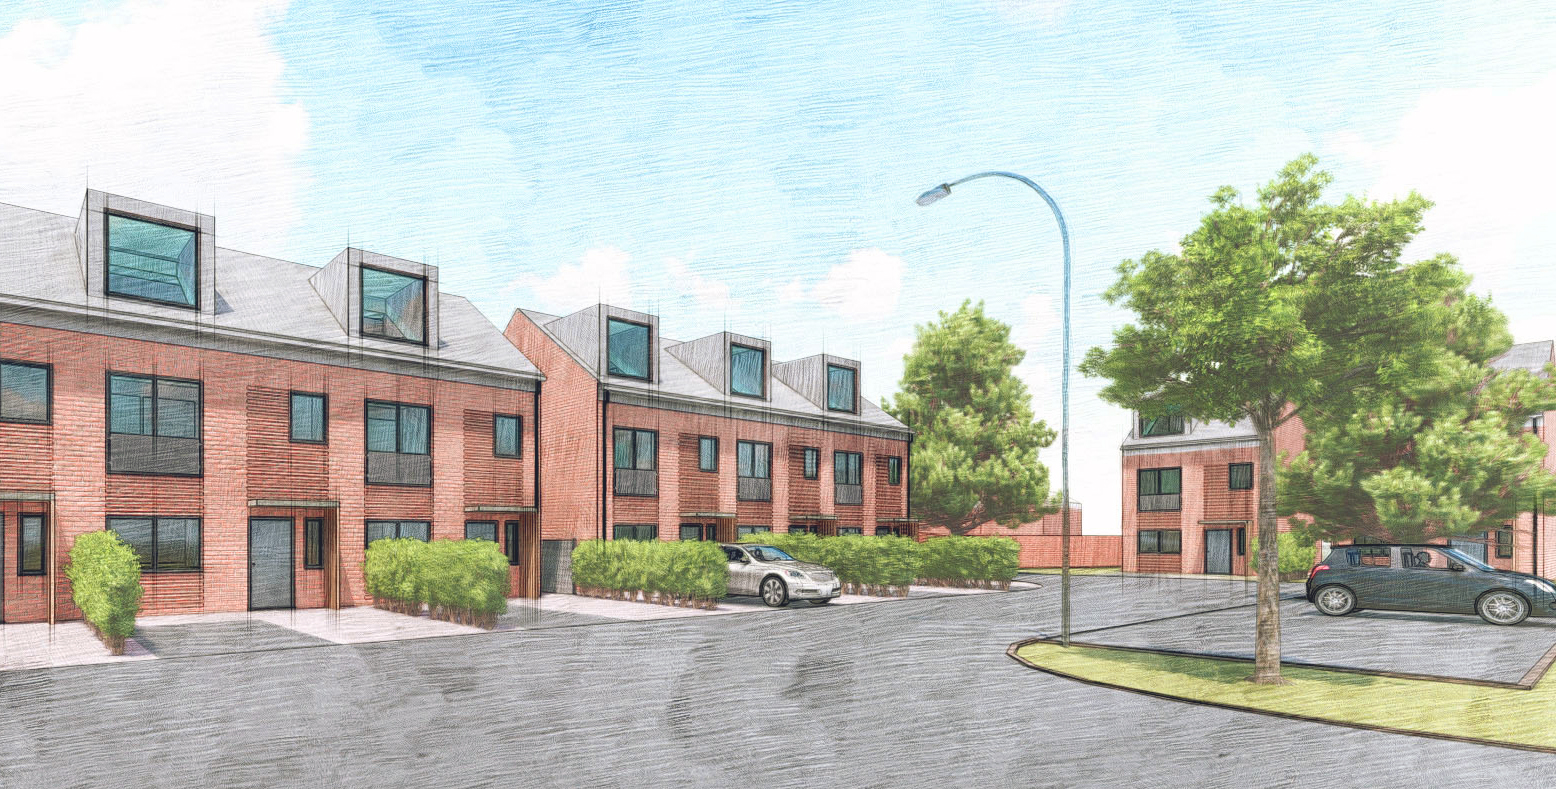
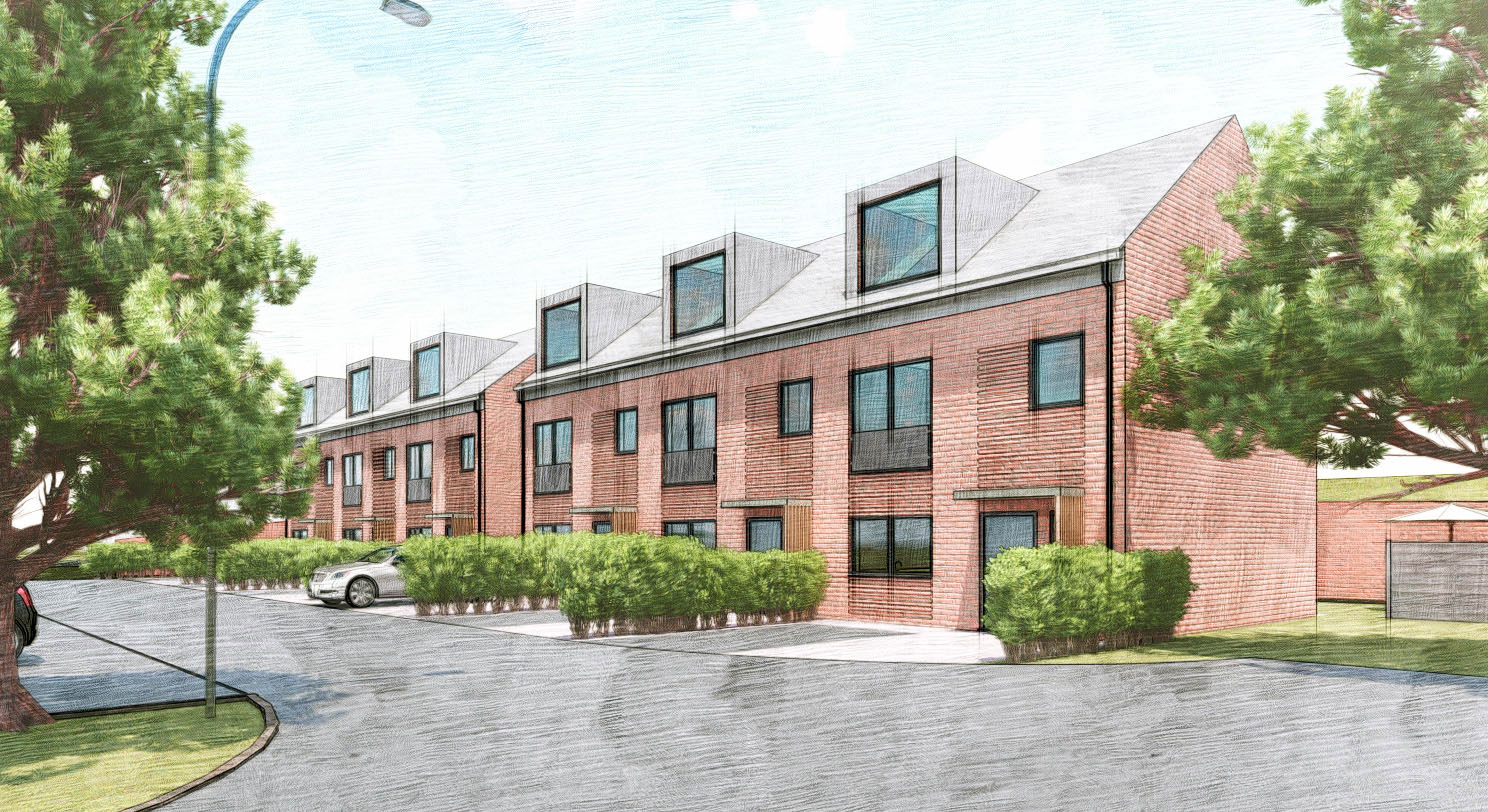
This contemporary new build multiple housing development consists of six terraced houses and two detached houses

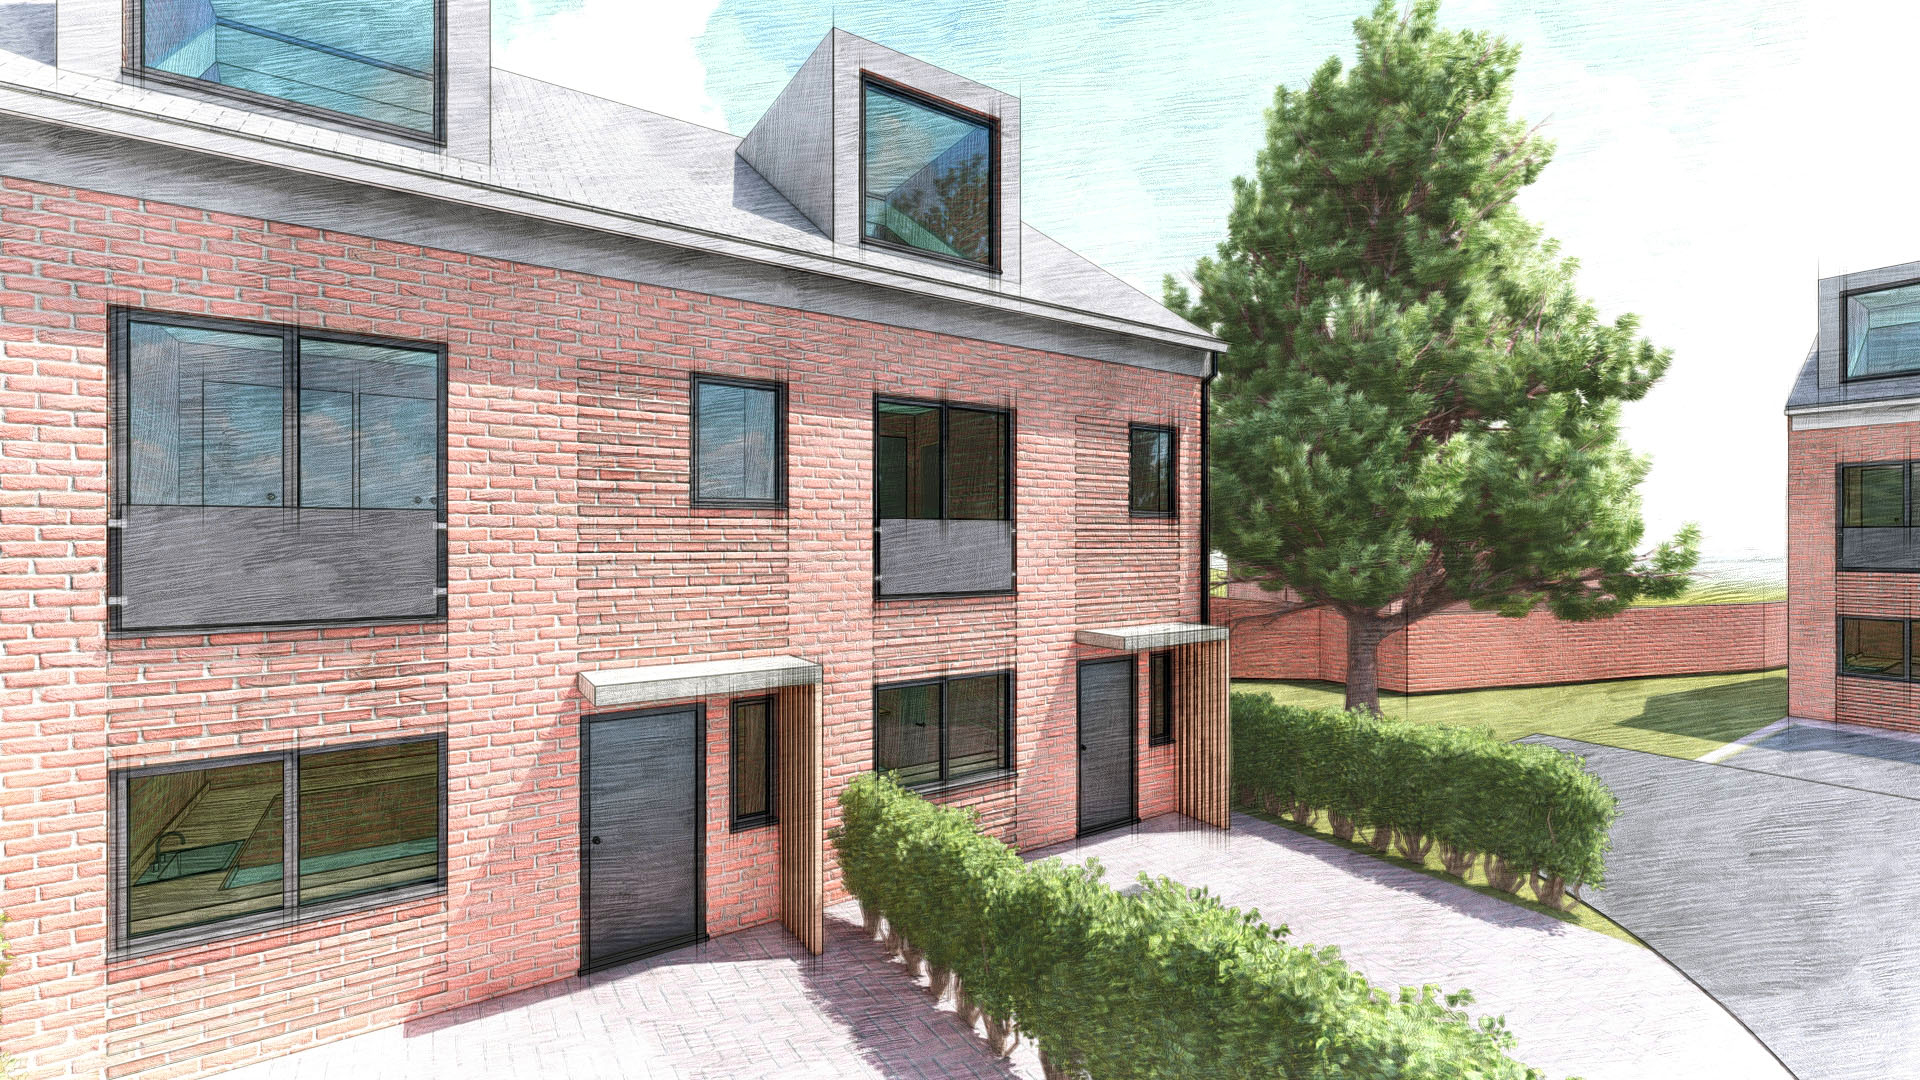
Each dwelling is over three storeys and has three bedrooms, with an approximate total area 115sqm. contemporary canopies and dormers have been included in the design, with red brick as the primary facing material. Window opening sizes are generously proportioned, with verticality accentuated stepped brickwork detailing, above and below. This not only maximises light levels, but also seeks to provide a connection to the external space.
New build

Type

Prestwich

Location

Complete

Status

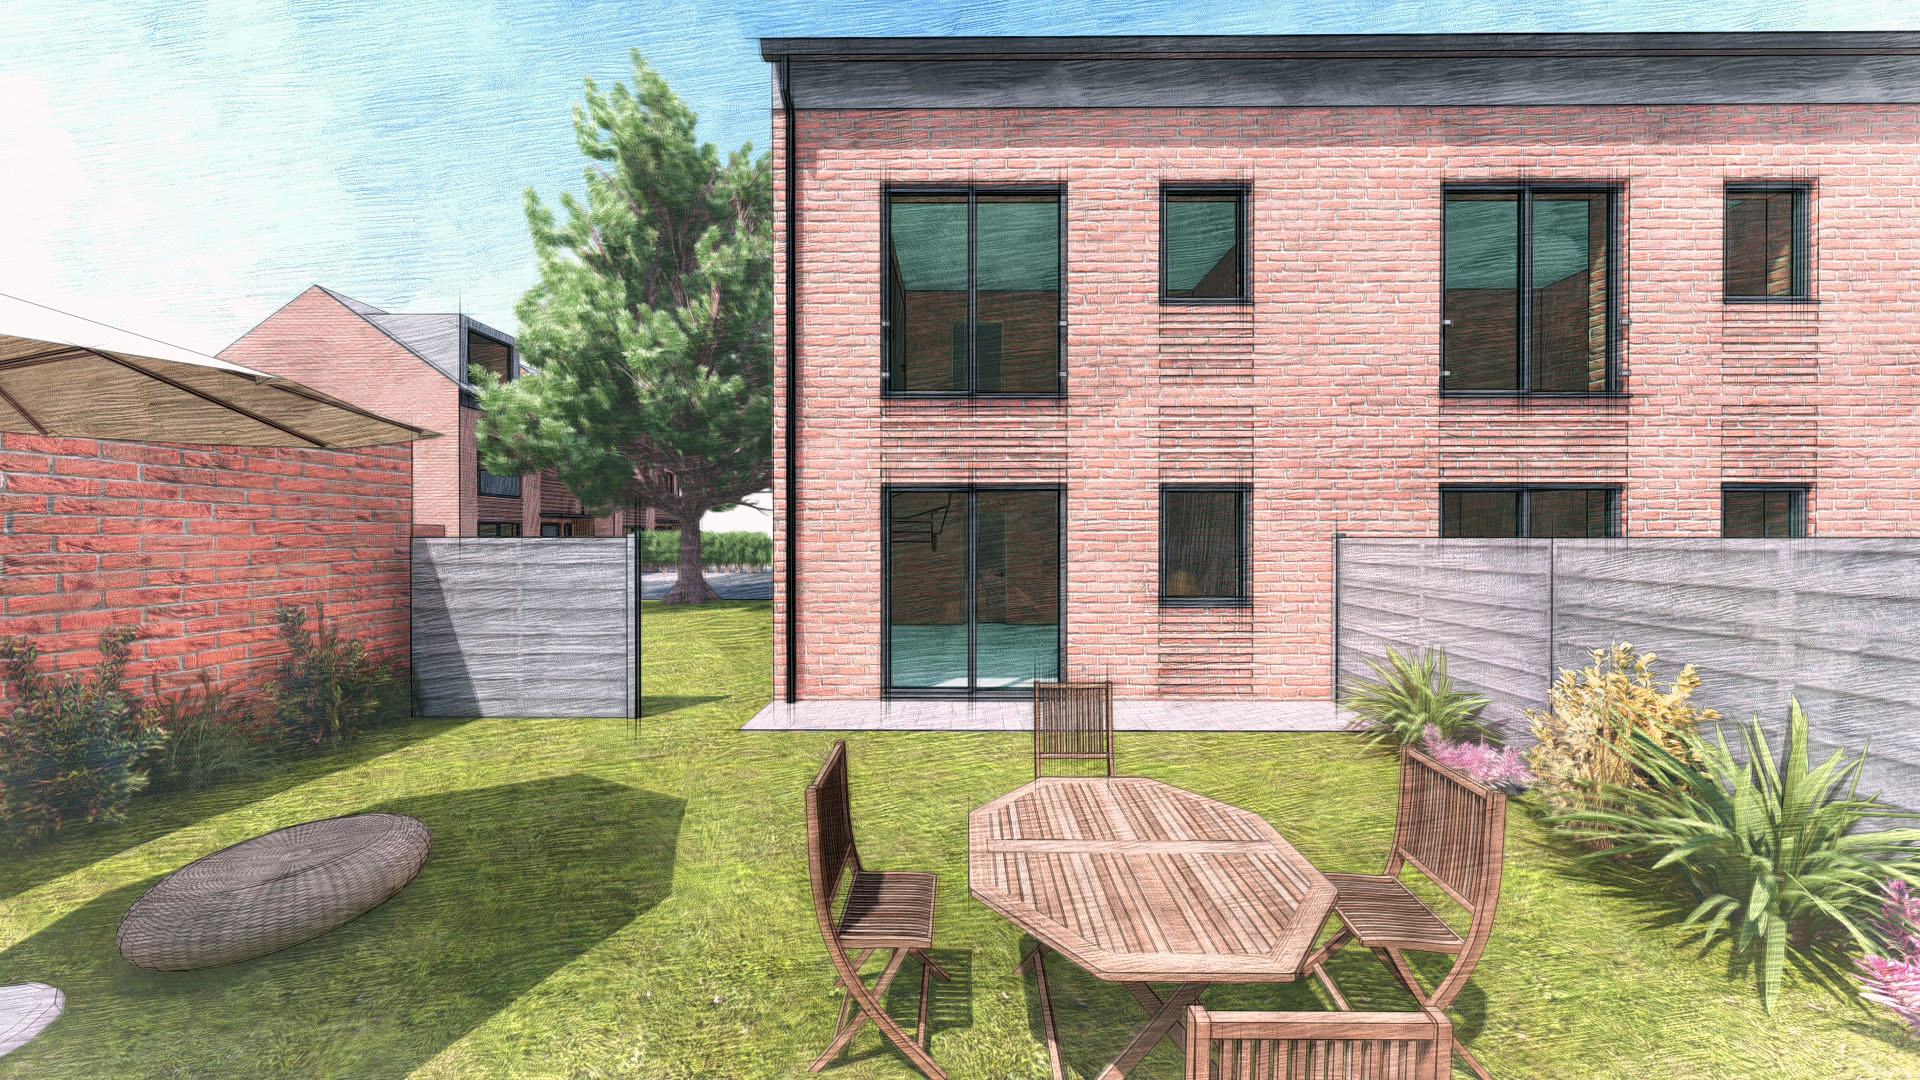
On the ground floor of each plot, there is an entrance vestibule off which is the kitchen, WC and lounge / diner to the rear, the latter of which looks out onto the rear garden. On the first floor are two bedrooms with a family bathroom and study. On the top floor is a large master bedroom with an en-suite and storage.