Holbeck Hill

Scarborough

A stunning design for a contemporary multiple housing scheme, utilising natural materials inspired by the local area.

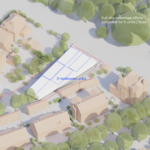
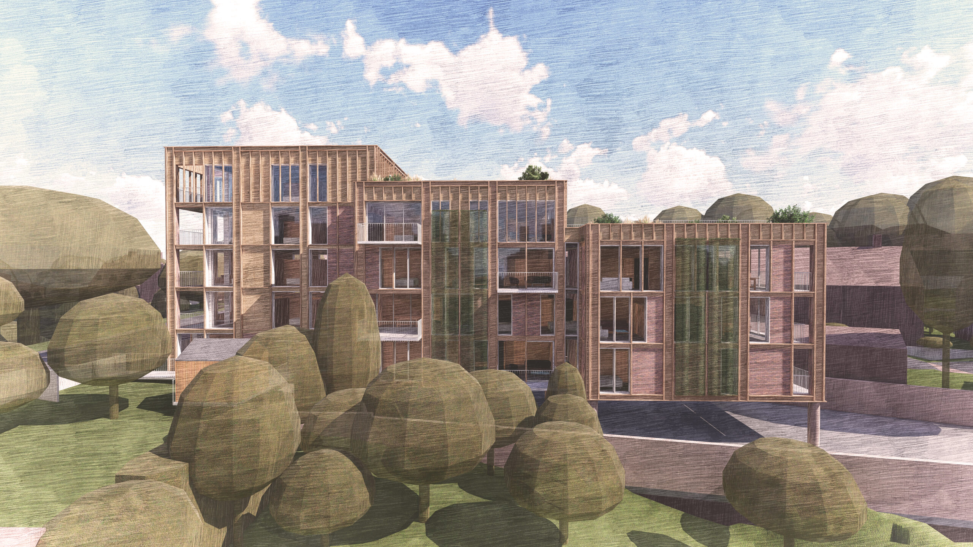
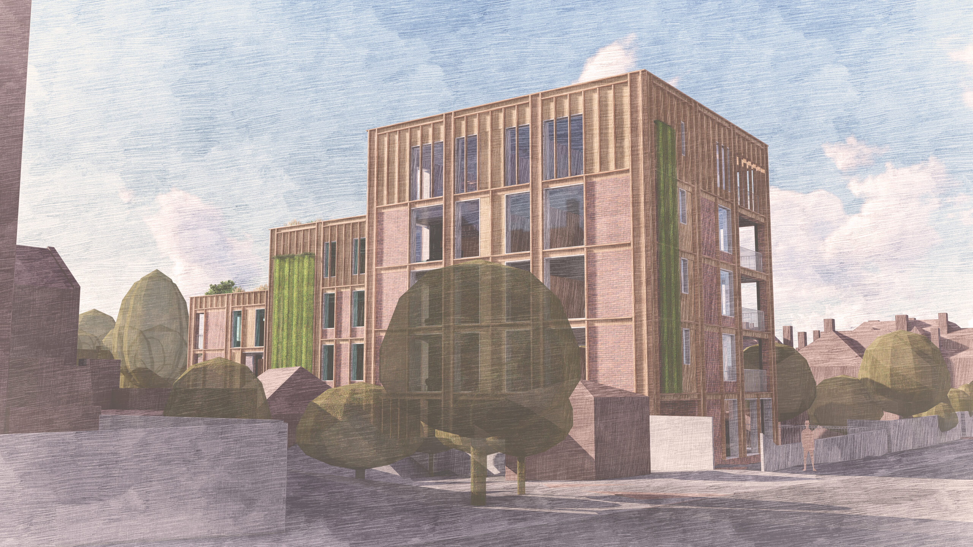
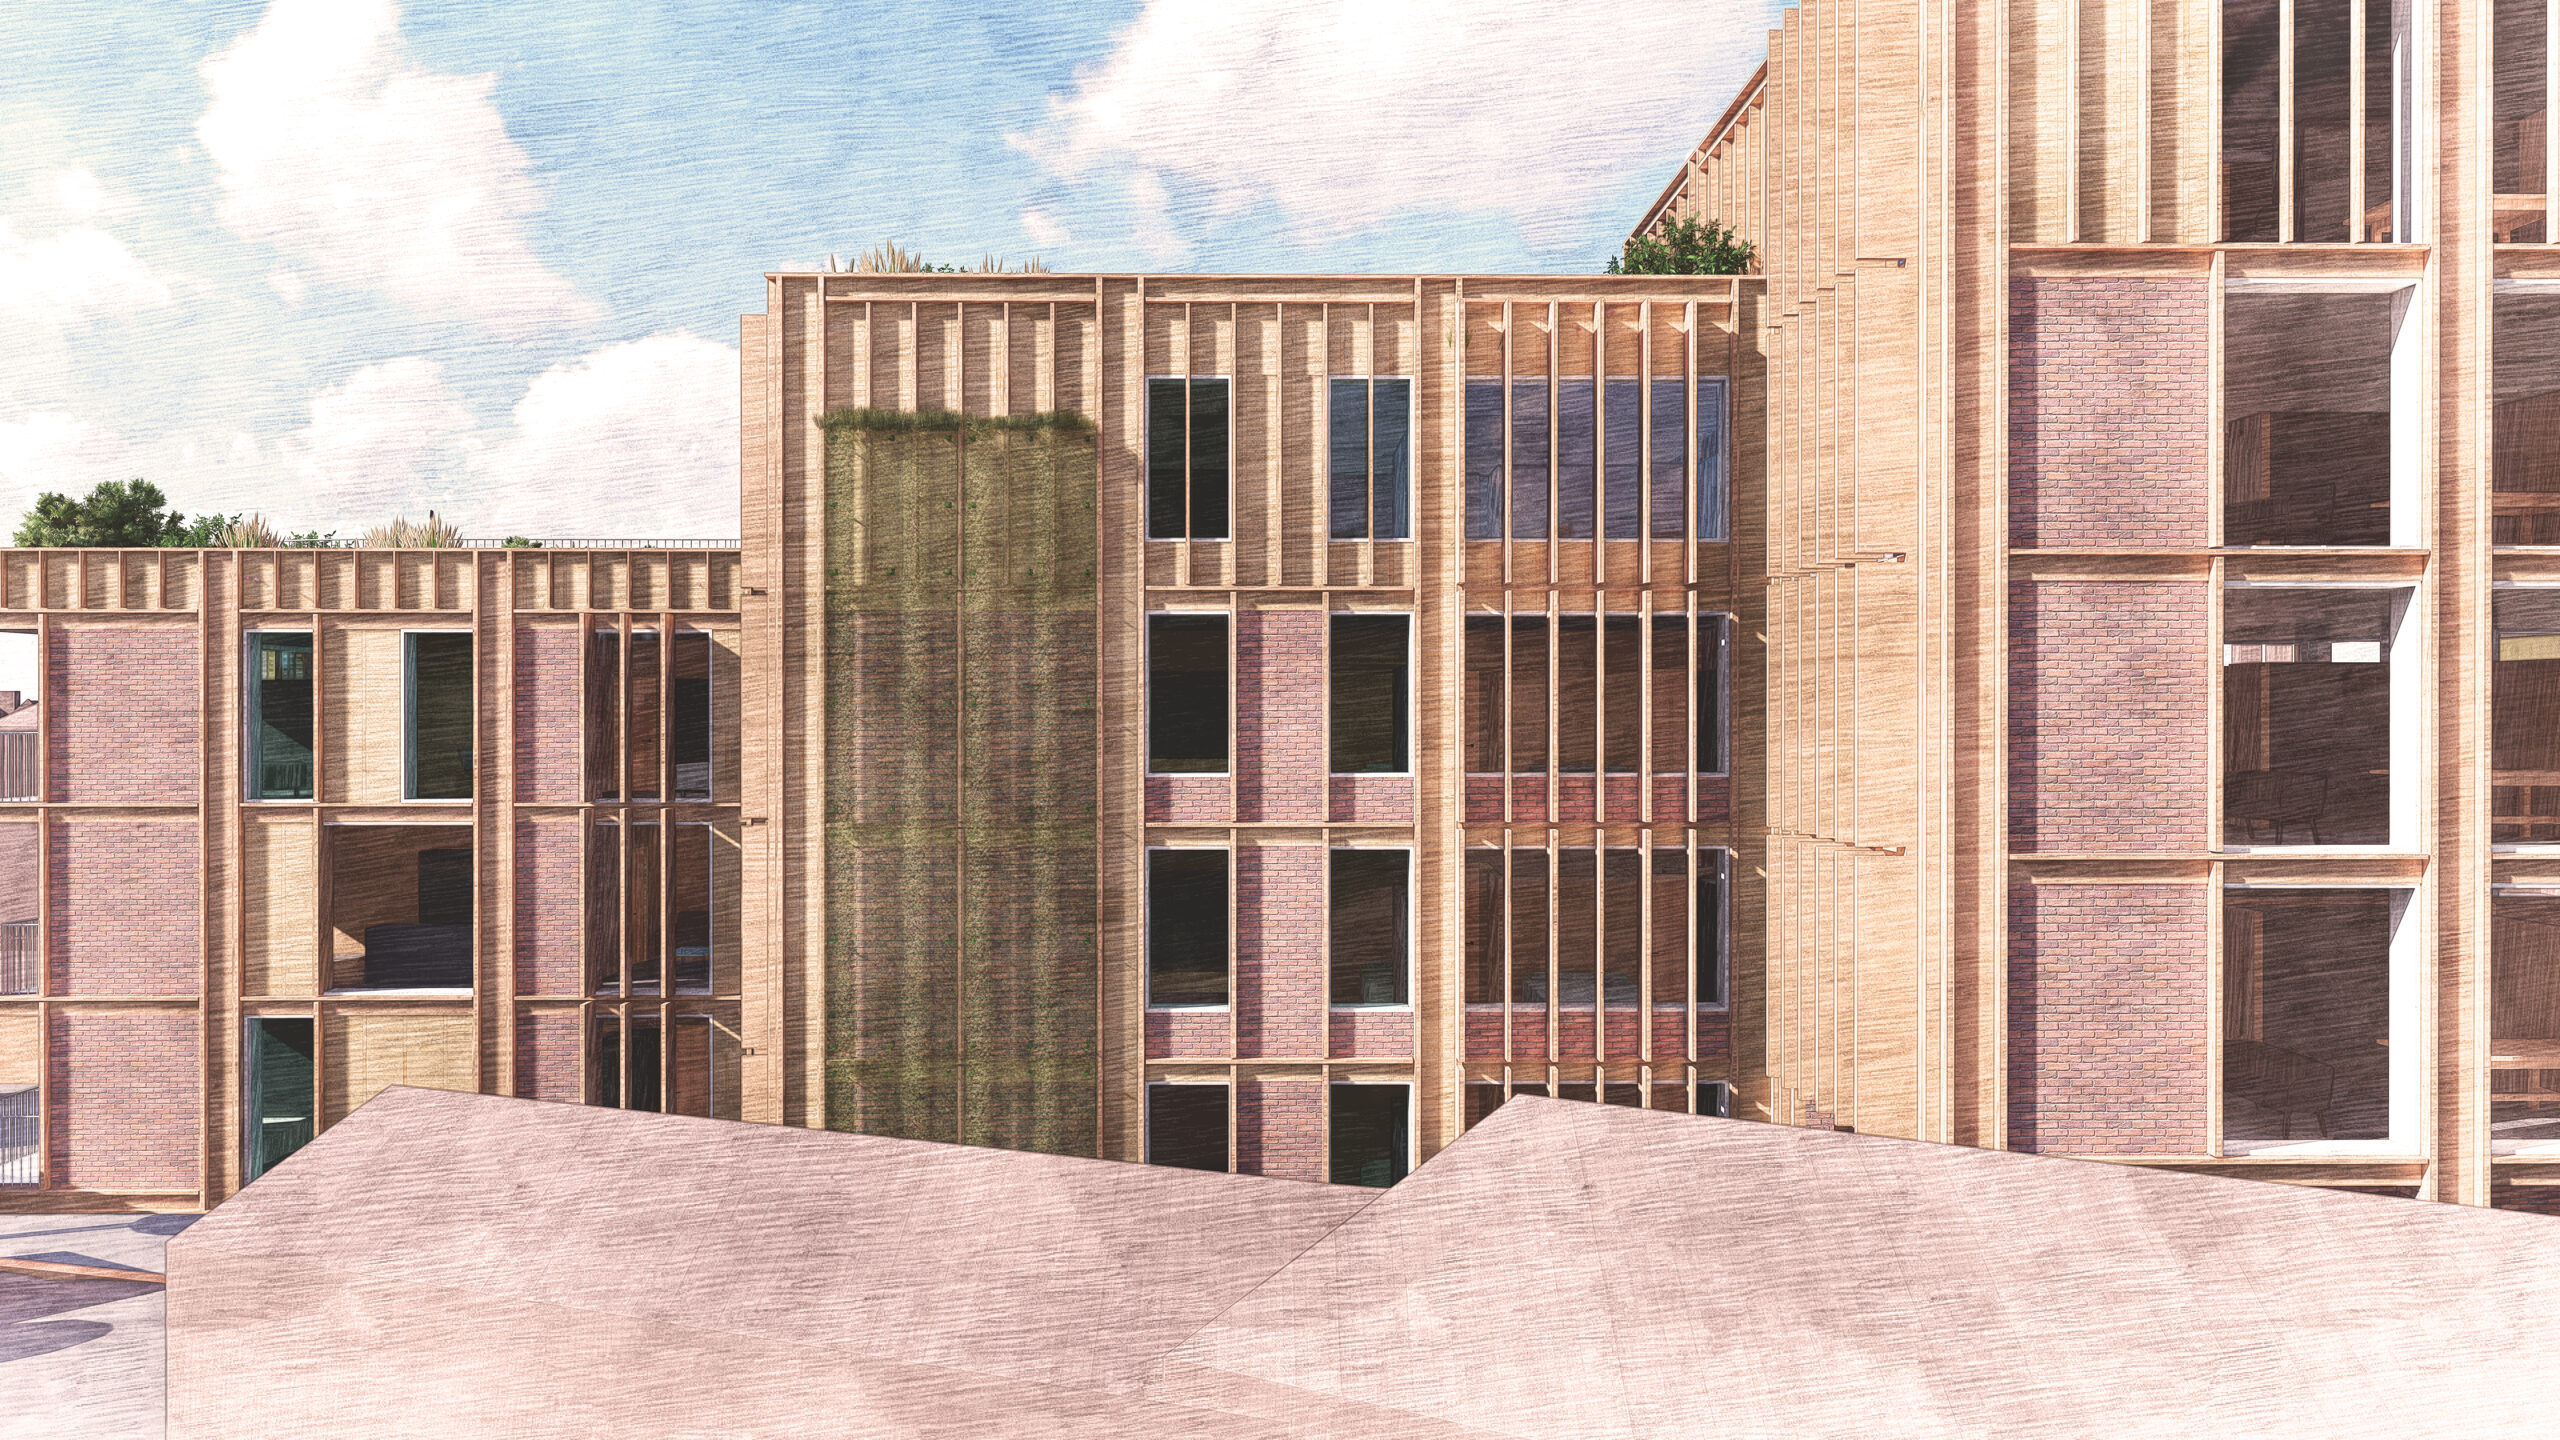
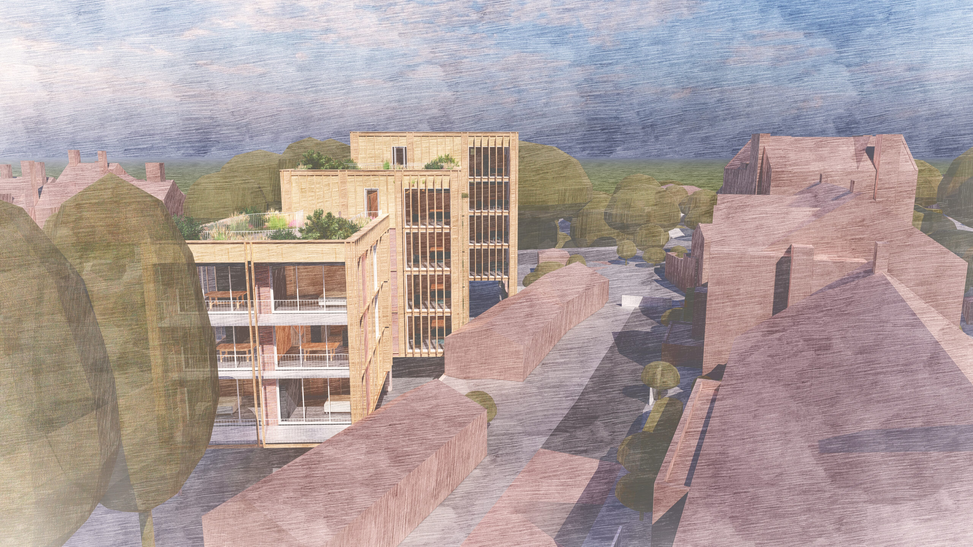
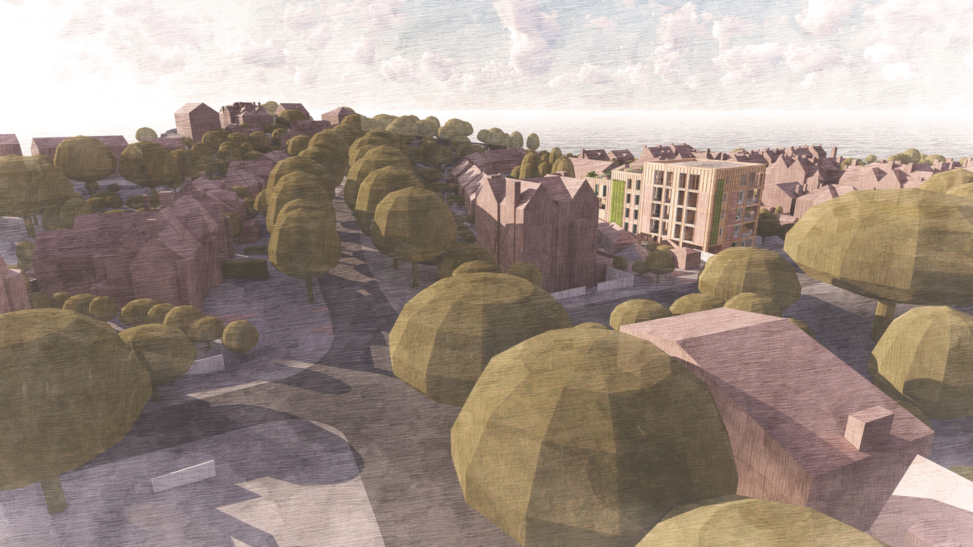
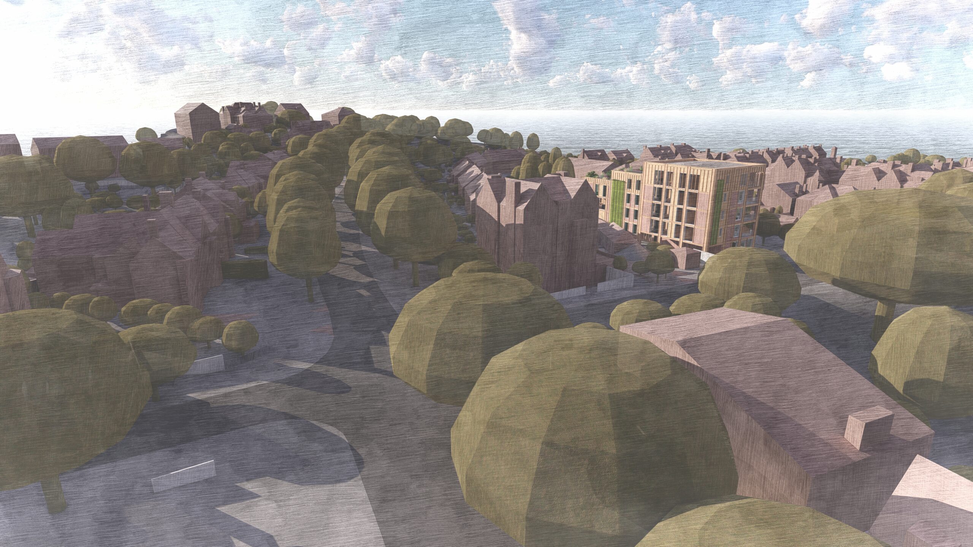
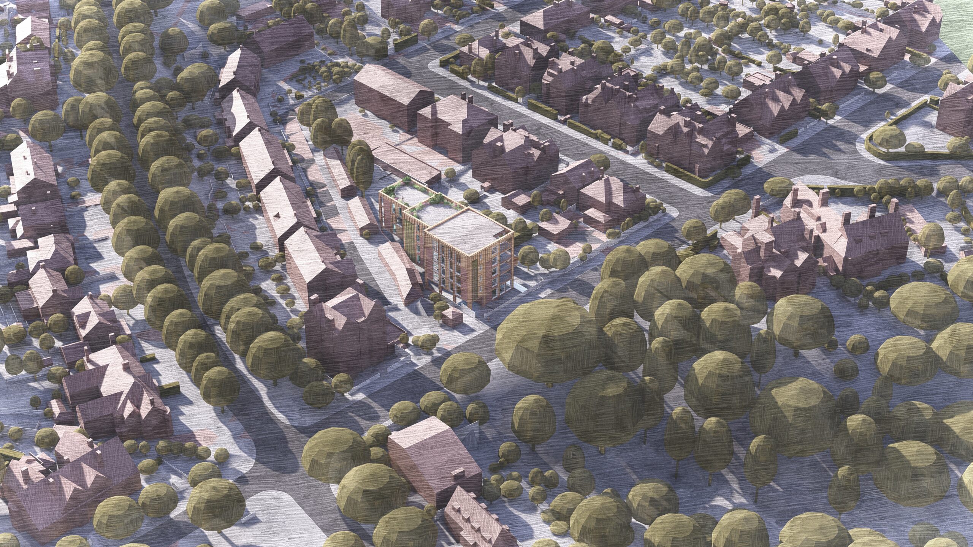
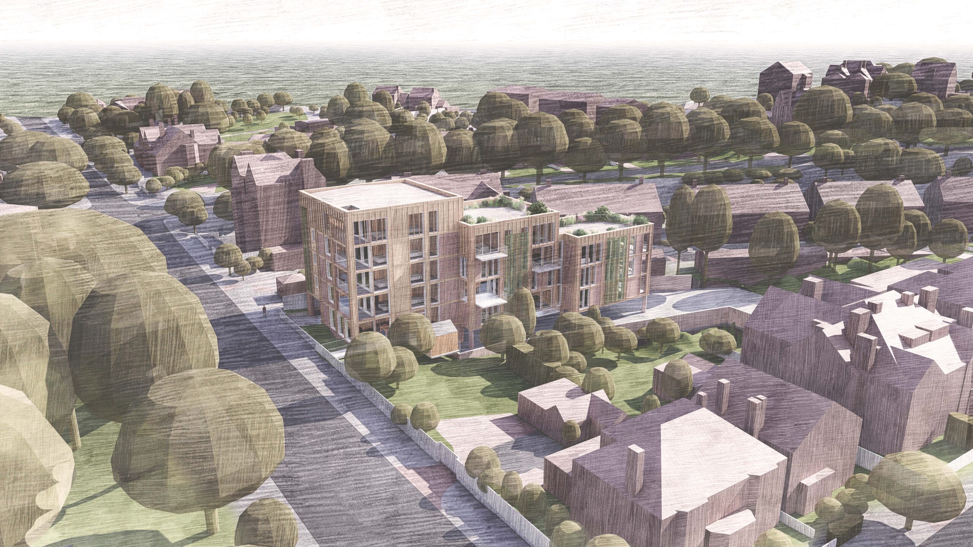
This project is located within Scarborough, a coastal town in North Yorkshire. The site sits approximately 1.5 miles south of the Town Centre, on Holbeck Hill, a long straight suburban road. Development of the site fills a gap in an otherwise built-up frontage along Holbeck Hill, whilst also making use of vacant land sitting to the rear. Areas of the building where there is potential for overlooking and/or impact on amenity, have been identified from the outset and this has gone on to inform the design of the façade and positioning of windows. Given the sites historic connection to the Holbeck Valley, to soften the impact of the new development, we sought inspiration which sits well within wooded settings. Contemporary timber treatments, such as Accoya, enable longevity alongside structural stability and the aesthetic of a soft natural material. Utilising high-quality materials and contemporary design, the façade also references the nearby Victorian villas, as well as more modern developments in the vicinity.
Demolition new build

Type

Scarborough

Location

Planning Stage

Status

From the first principles, the building has been designed with sustainability in mind. Embodied carbon – utilising a predominantly timber structure, using cross-lamination to provide high strength structural columns and beams, this building will have the potential to have a net-negative carbon footprint. Energy consumption – using high quality low u-value windows and with Passivhaus detailing, the apartments will have almost no air-leakage. This, combined with high-insulating wall construction, will vastly reduce the amount of energy required to heat and cool the building. Ecology – Biodiversity encouraging solutions within the façade, such as: • Roof-top gardens and green walls, providing additional flora for pollinating insects • Bird and bat boxes integrated into brickwork within the façade • Retention of existing trees where possible • Provision of wild / natural biodiversity habitat, to rear of the site

Scale and Massing

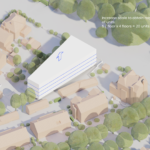
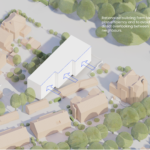
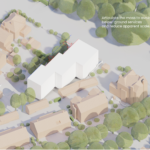
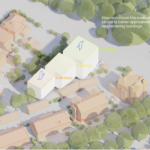
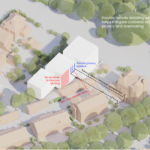
The site has the capacity to provide a building with 5 No. 2-bed units / floor. Extruding the plan form of the building to the average height of adjacent buildings to help understand capacity. Providing 20 no. units. Articulating the facade so that elevations do not directly face those of neighbouring properties on Holbeck Close. Stepping the mass on the northern edge so that it does not impact on the 3M easement to the below-ground services. Each ‘block’ is stepped so that it matches the heights of adjacent buildings, helping to settle the building into it’s context. Identifying where facade treatments need to be modulated or adapted to avoid overlooking or privacy issues.