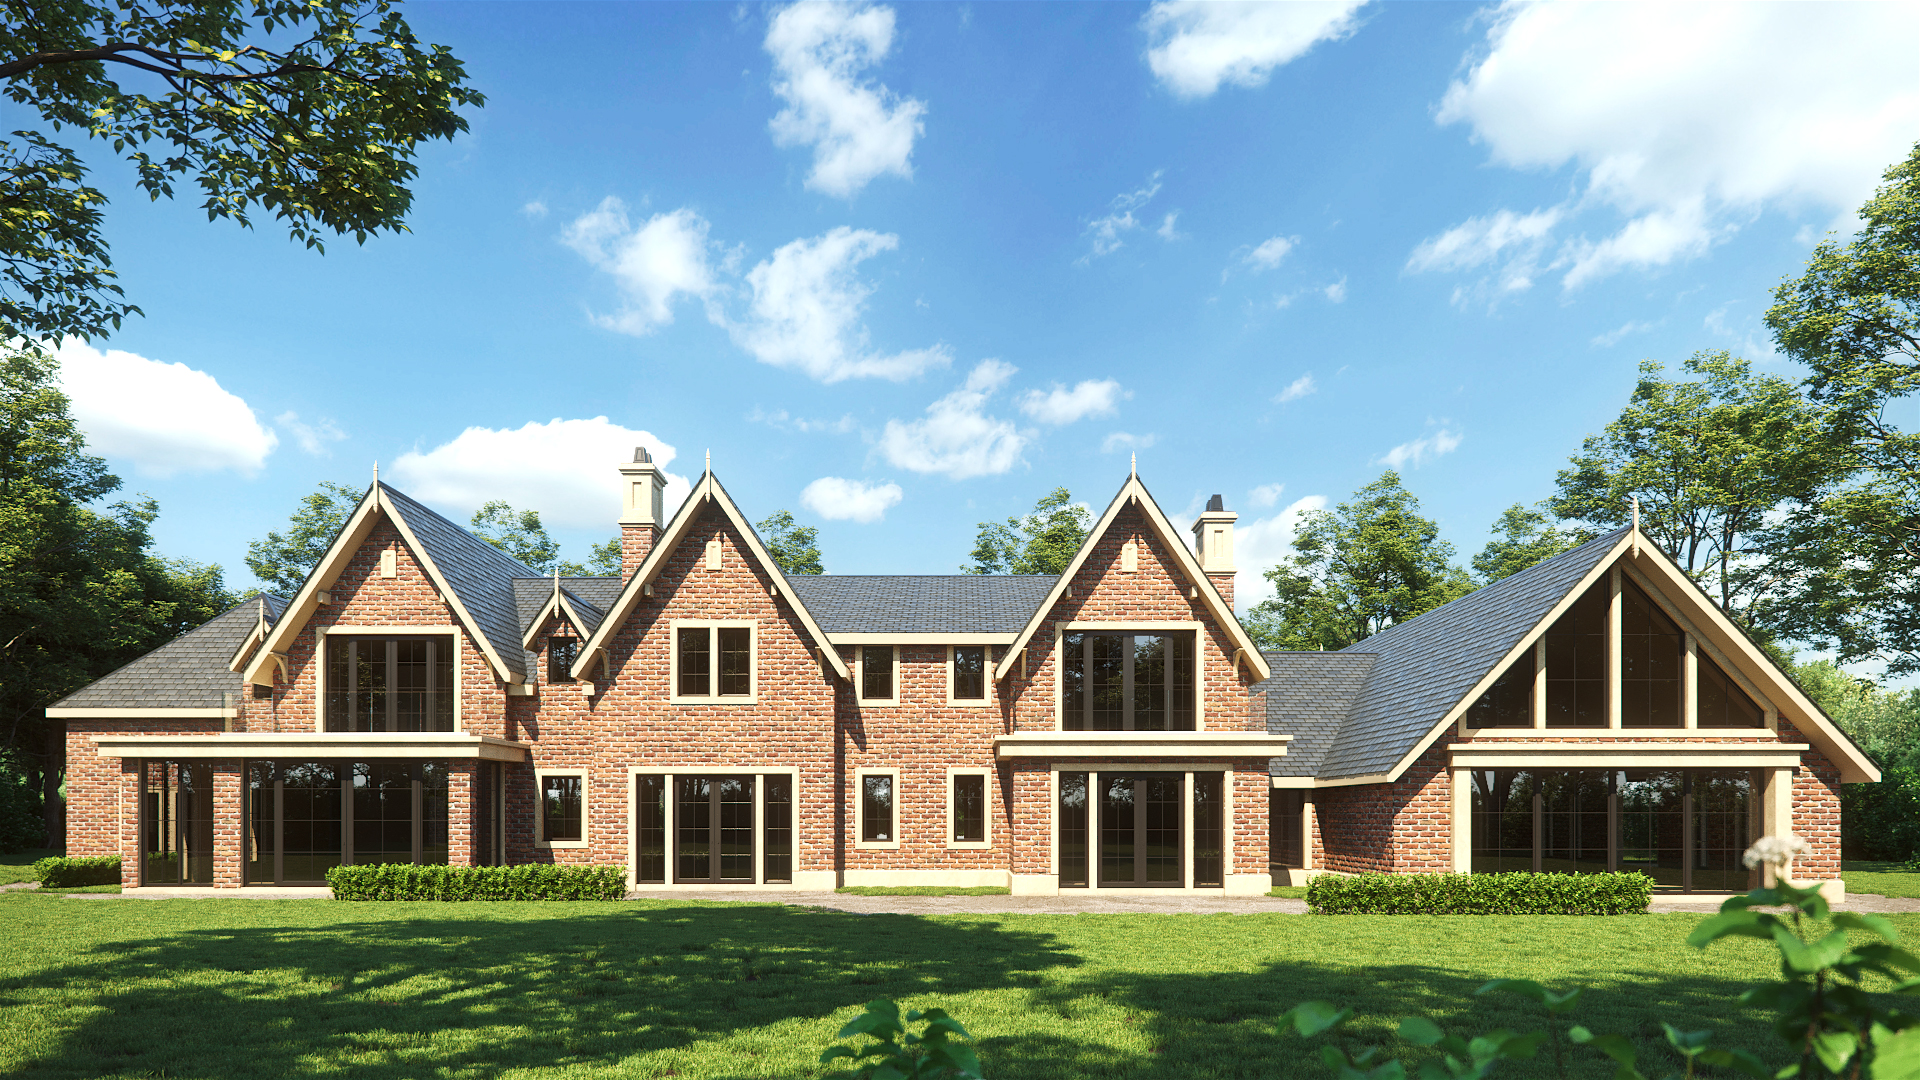
This project was to design a replacement dwelling, that had kerb appeal around the immediate and wider environment. The current property sits on the southern boundary of the Alderley Edge Conservation Area, but not greenbelt. Our Client wanted to maximise the size in an aesthetically sensitive design and to increase the plots end-value, with the benefit of Planning Approval for an attractive luxury countryside home.
Our brief was for an approx 10,000sqft dwelling, which would allow for all current and modern accommodation required:
• Feature galleried entrance hallway, front of house cloaks / WC
• Grand stairway
• Formal Lounge / Dining
• Kitchen / Breakfast / Day Room at heart of house
• Study
• Cinema / Play Room
• Utility / Laundry / Boot / Plant / Coms Rooms
• Triple garage
• Five bed / Five bath inc. master suite, all with ‘robes / closets
• Leisure Suite to include (say) 12m x 4m pool / sauna / steam / gym / Jacuzzi
We approached the design with the architectural styles that characterised the Alderley Edge Conservation Area in mind and importantly, we strived to achieve an aesthetic that enhanced the character of the Conservation Area.