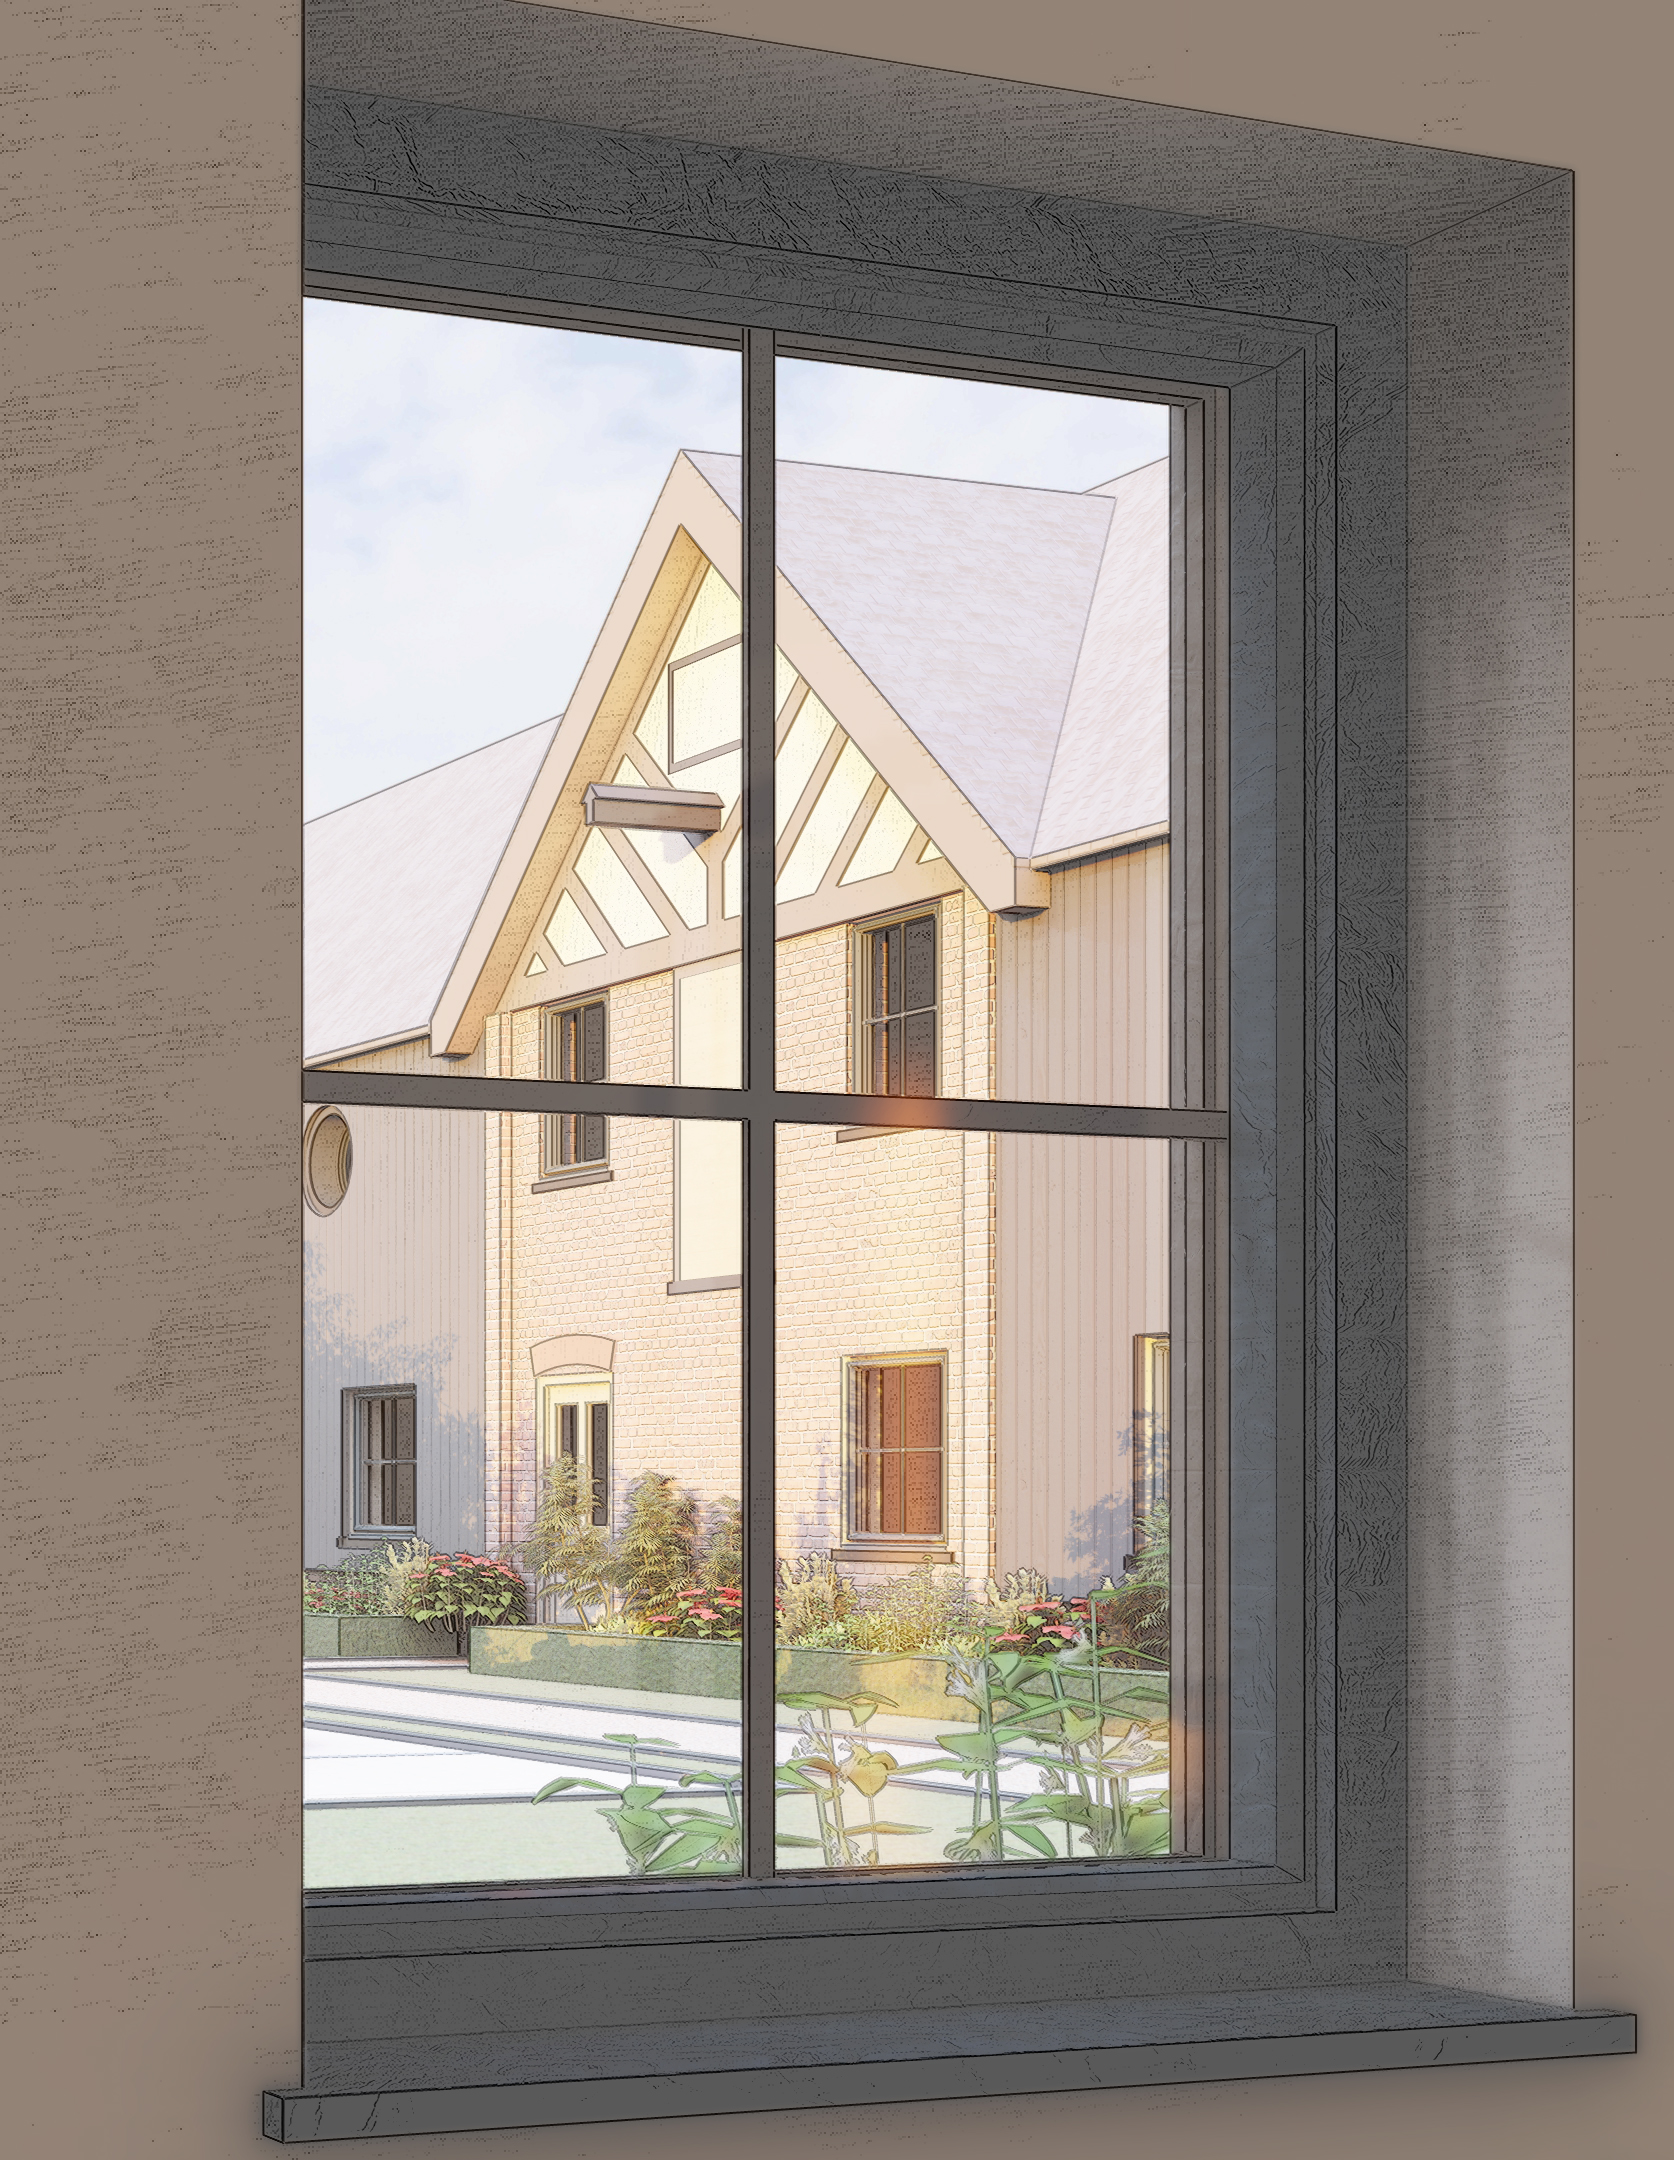
The barn to be converted is a typical example of an English gable barn, built with a material palette commonplace in Cheshire. This simple palette consists of red facing brick, with natural mortar, blue slate roof tiles, concrete cills, black painted timber window frames, fascias and barge boards and cast iron rainwater goods. The conversion of the building will involve the restoration of many of the original architectural details and the reparation or replacement of any degraded materials. In addition to restoring the existing buildings original features, the scheme introduces vertically laid, charred timber cladding, to break up the large expanses of red brick. Whilst adding a contemporary twist, this material (traditionally used to clad agricultural buildings) makes reference to the building’s heritage. It is intended that the dark tones of the charred timber, will compliment the existing material palette, particularly the existing black painted timber features.