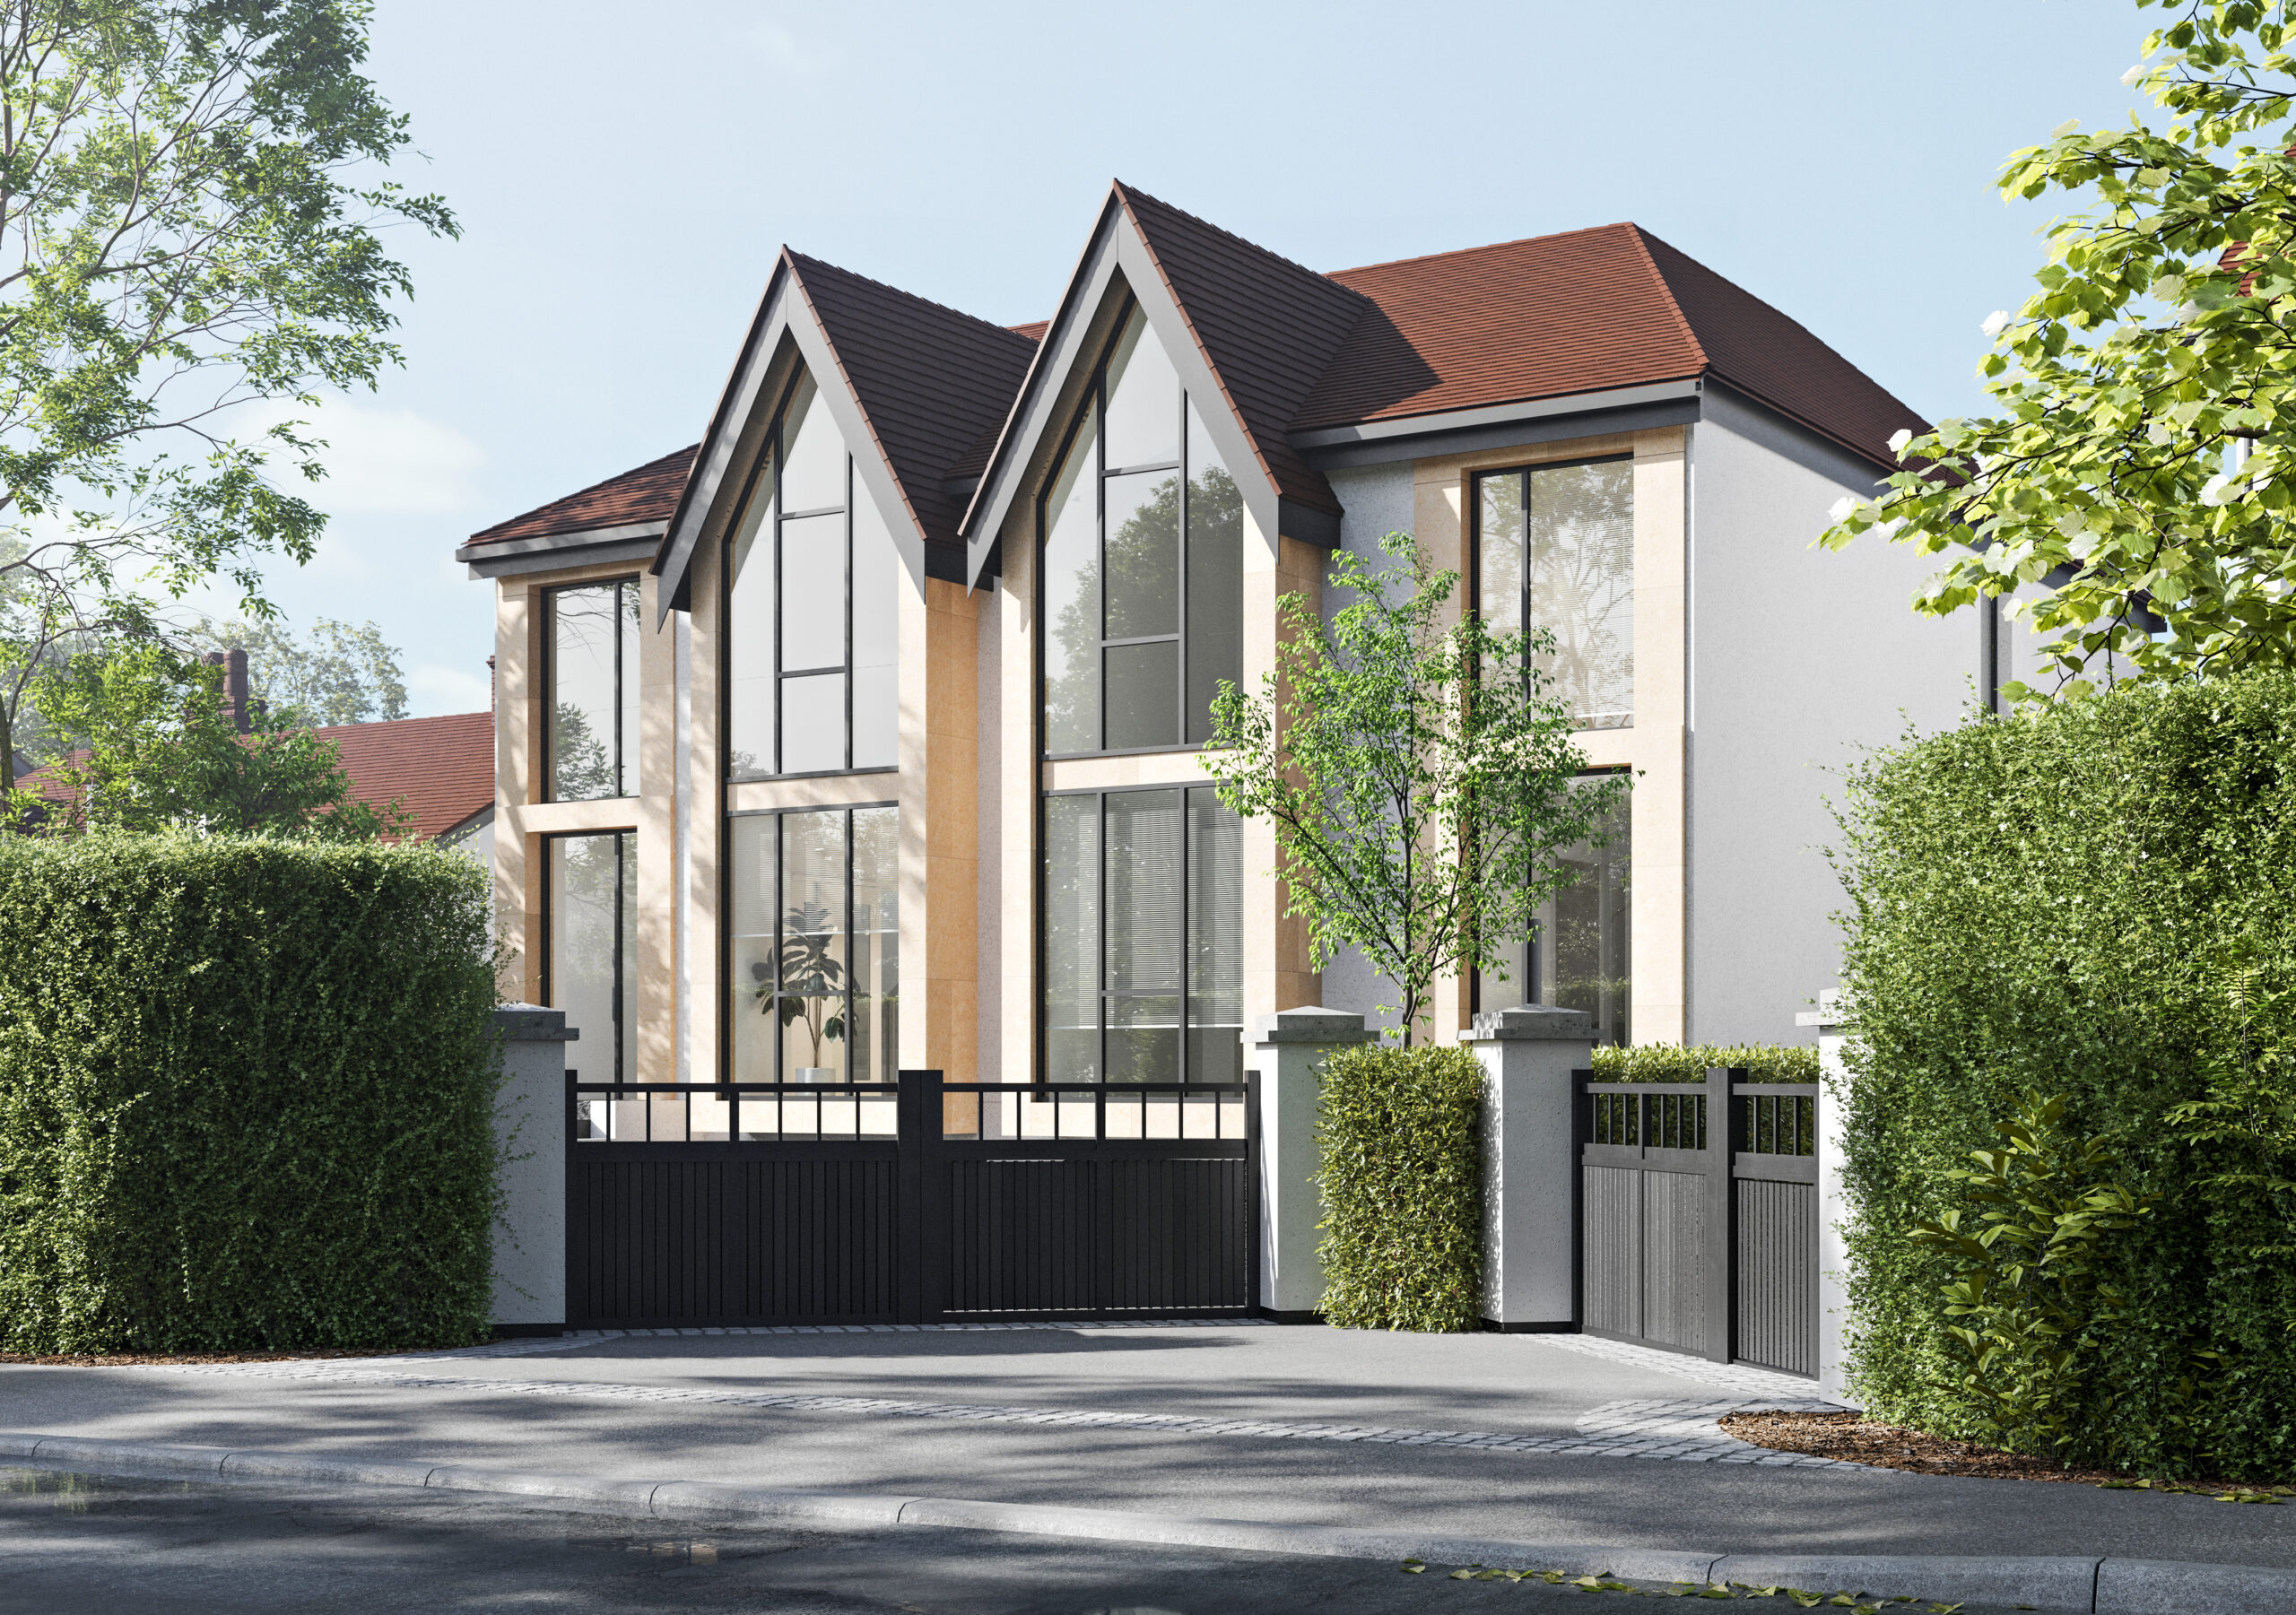
This development creates two new semi-detached dwellings over 3.5 storeys, in the style of a
single property, to mirror the vernacular. In the design, careful attention is given to the
front elevation, so it contributes to the street scene and maintains the same sense of style, but in a
more modern idiom, reflective of the new consented dwellings approved for neighbouring properties.
The layout is symmetrical and has been developed to achieve two well-proportioned four bed houses. The lower ground level will accommodate a double depth garage for two cars, storage and utility. The upper ground level will accommodate a formal living space, a
toilet, an open plan kitchen and family room. The first level will accommodate the master bedroom
and en suite, two bedrooms and the family bathroom. The second level will accommodate a
bedroom with en suite and storage space. This arrangement will make the most of the location and
orientation while providing high quality spaces.