The scheme was based on a previous design, which had Planning Approval granted. NC Architecture was commissioned to Discharge the Planning Conditions, enhance the design and take it to detailed RIBA Work Stage 4.
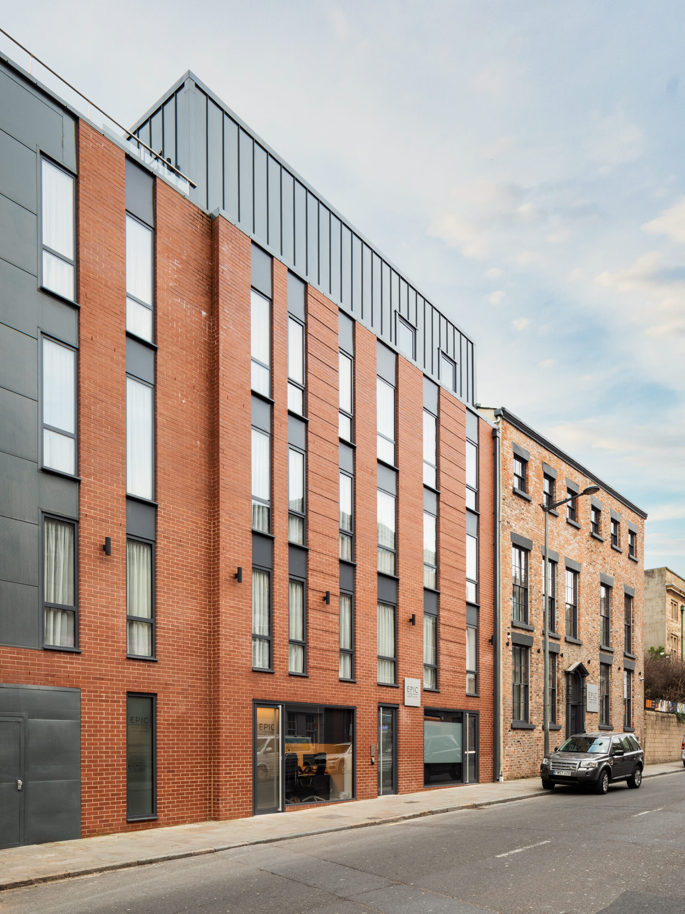
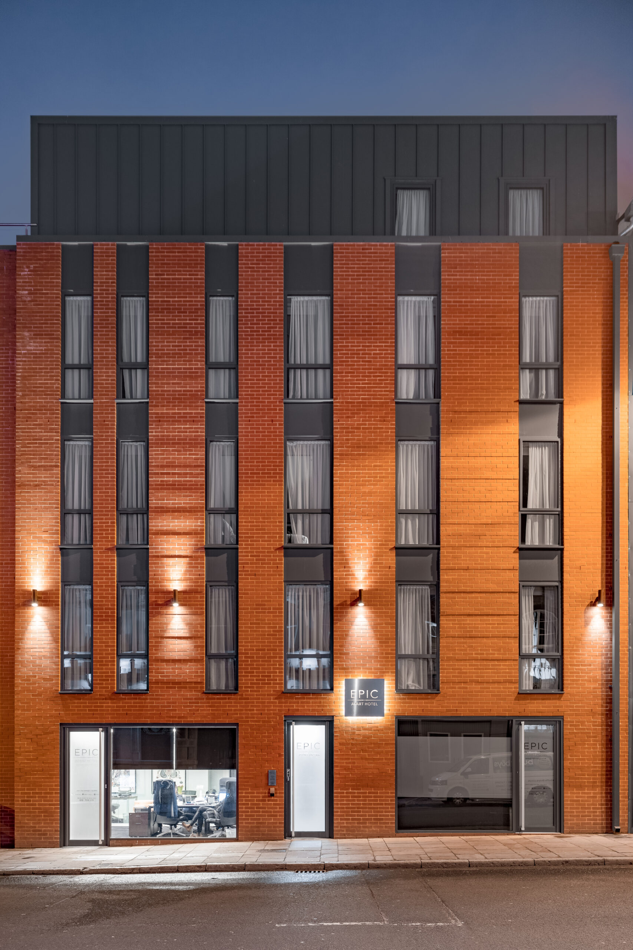
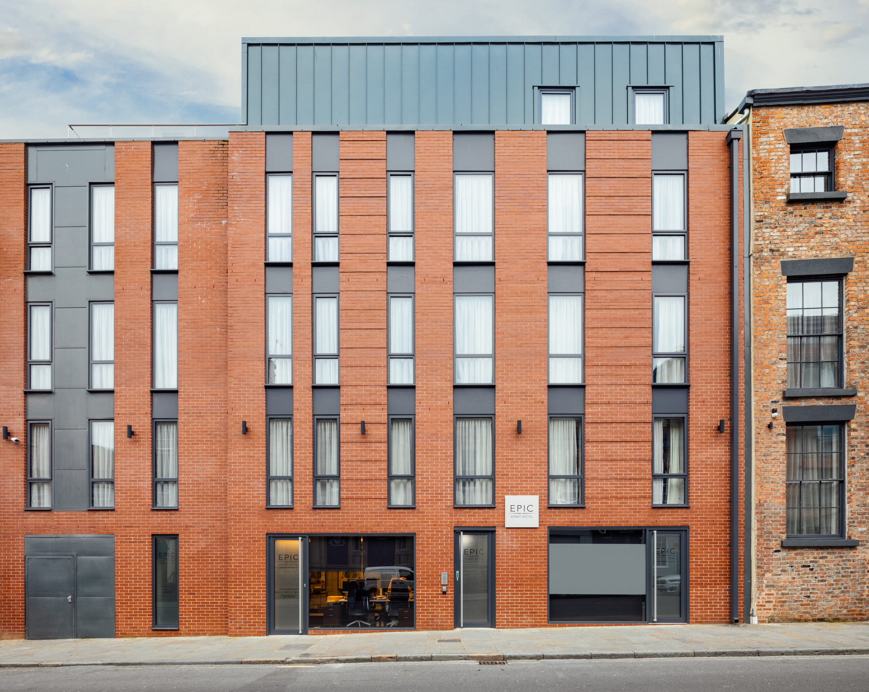
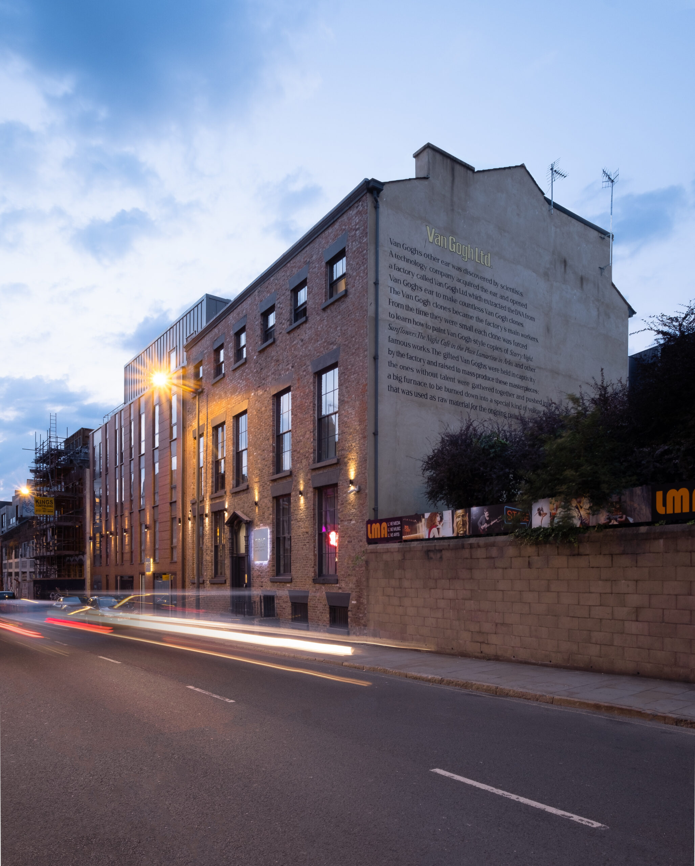
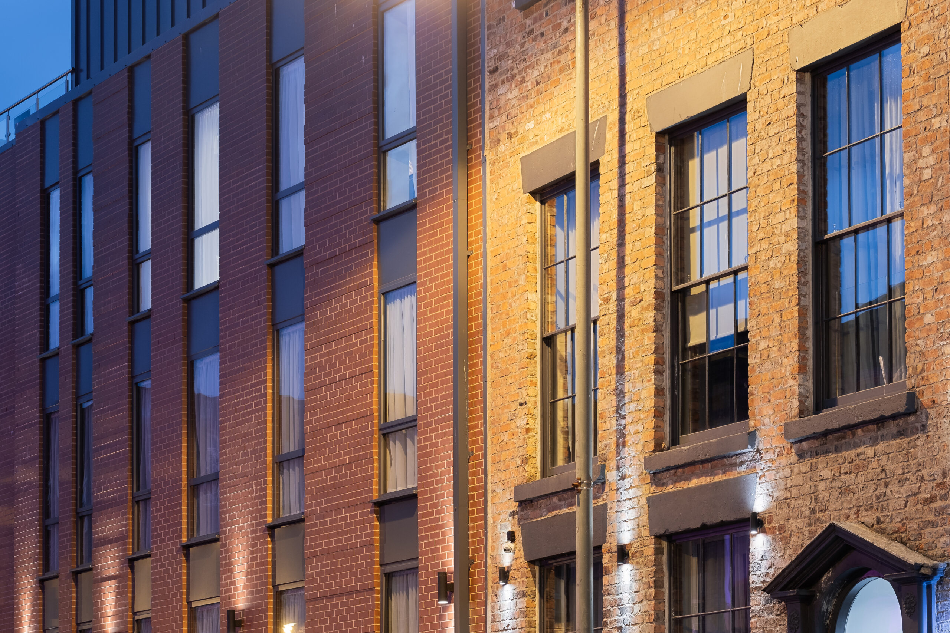
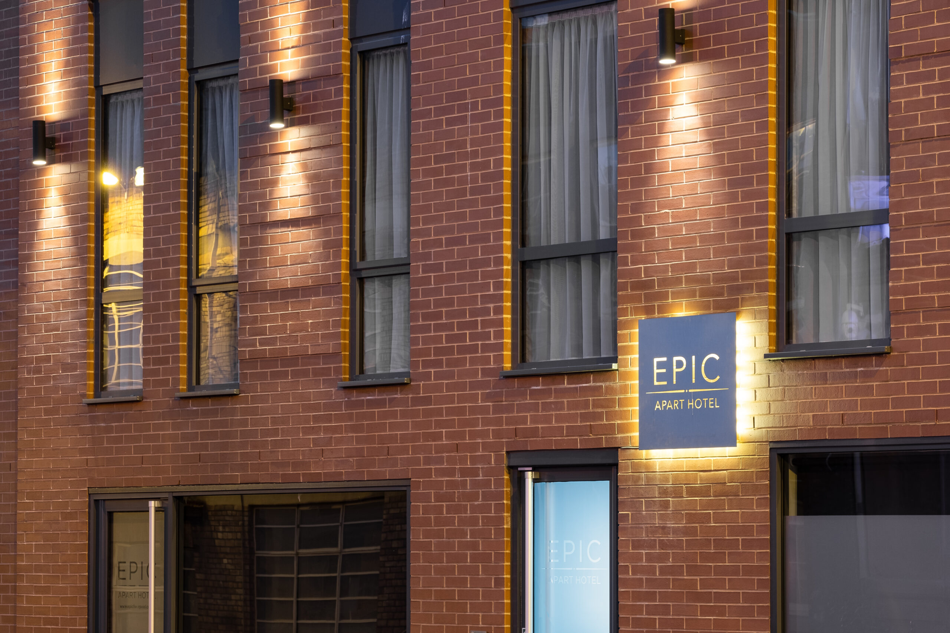
The top floor was set back and clad in zinc, to give the façade a modern design within Duke Street Conservation Area and the Ropewalks Regeneration Zone. Overall, the design and choice of materials were selected to enhance the character of the Conservation Area.