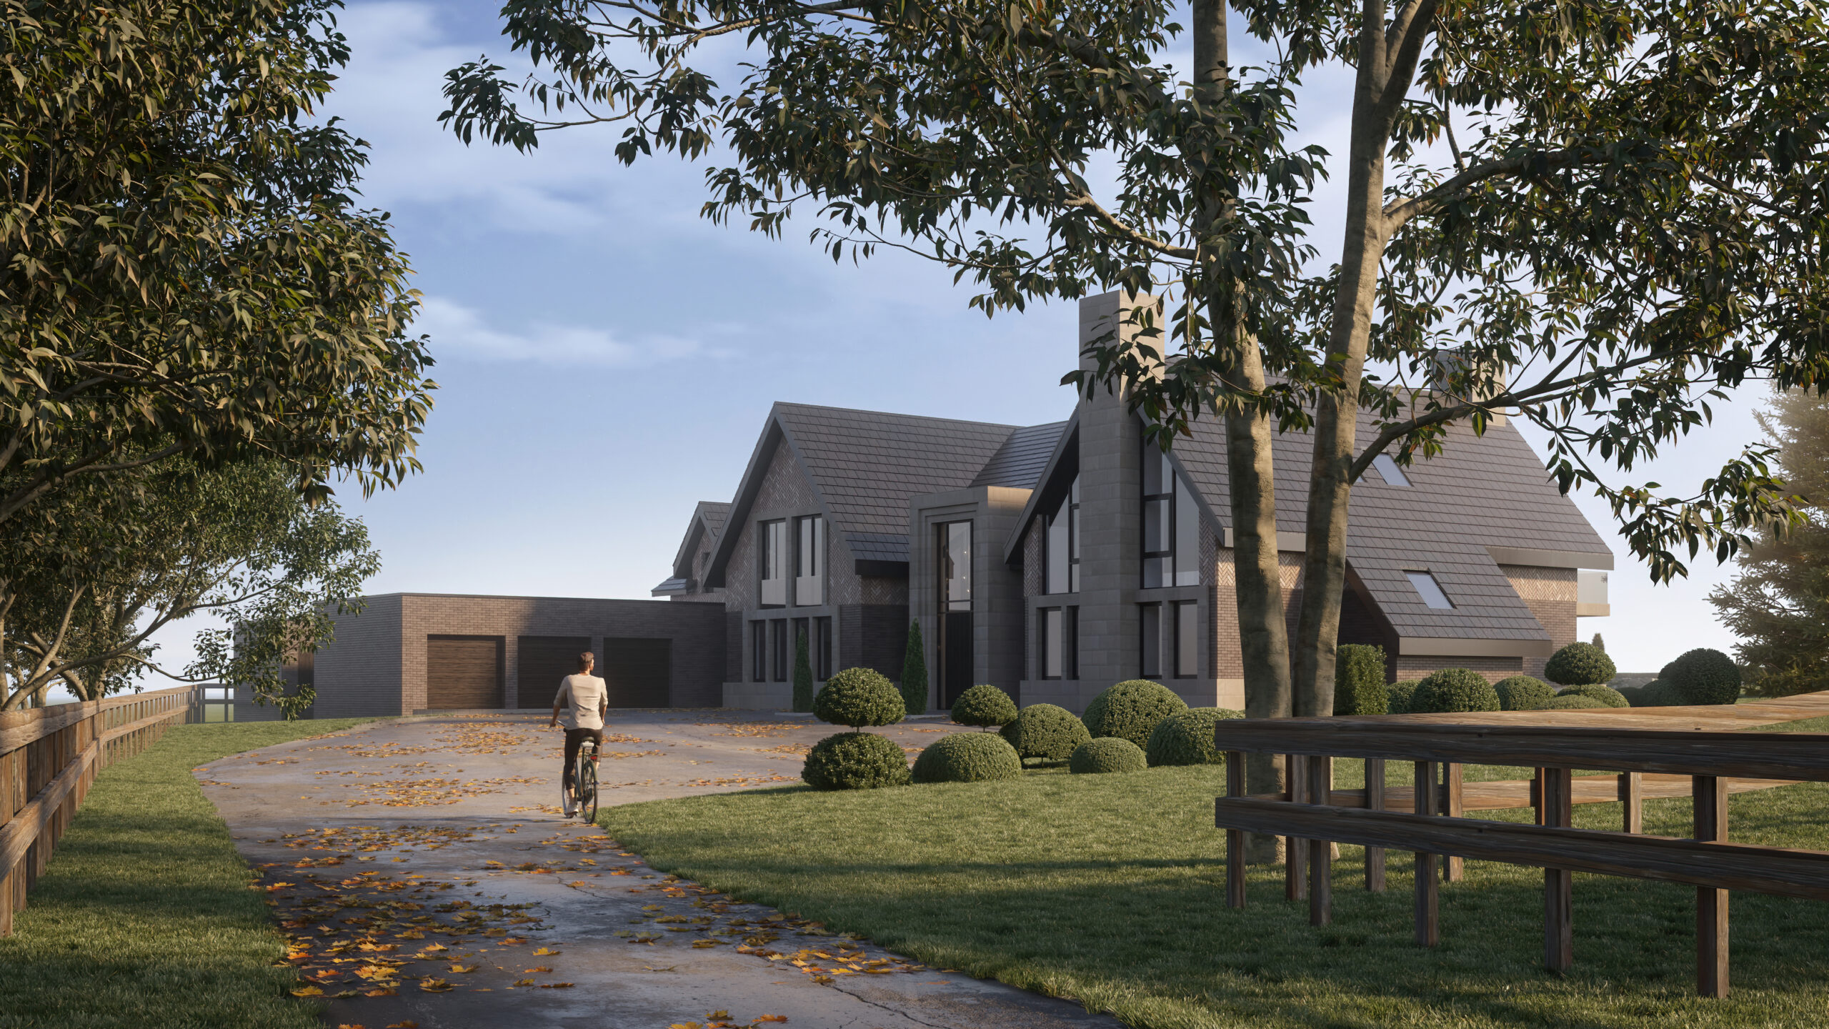
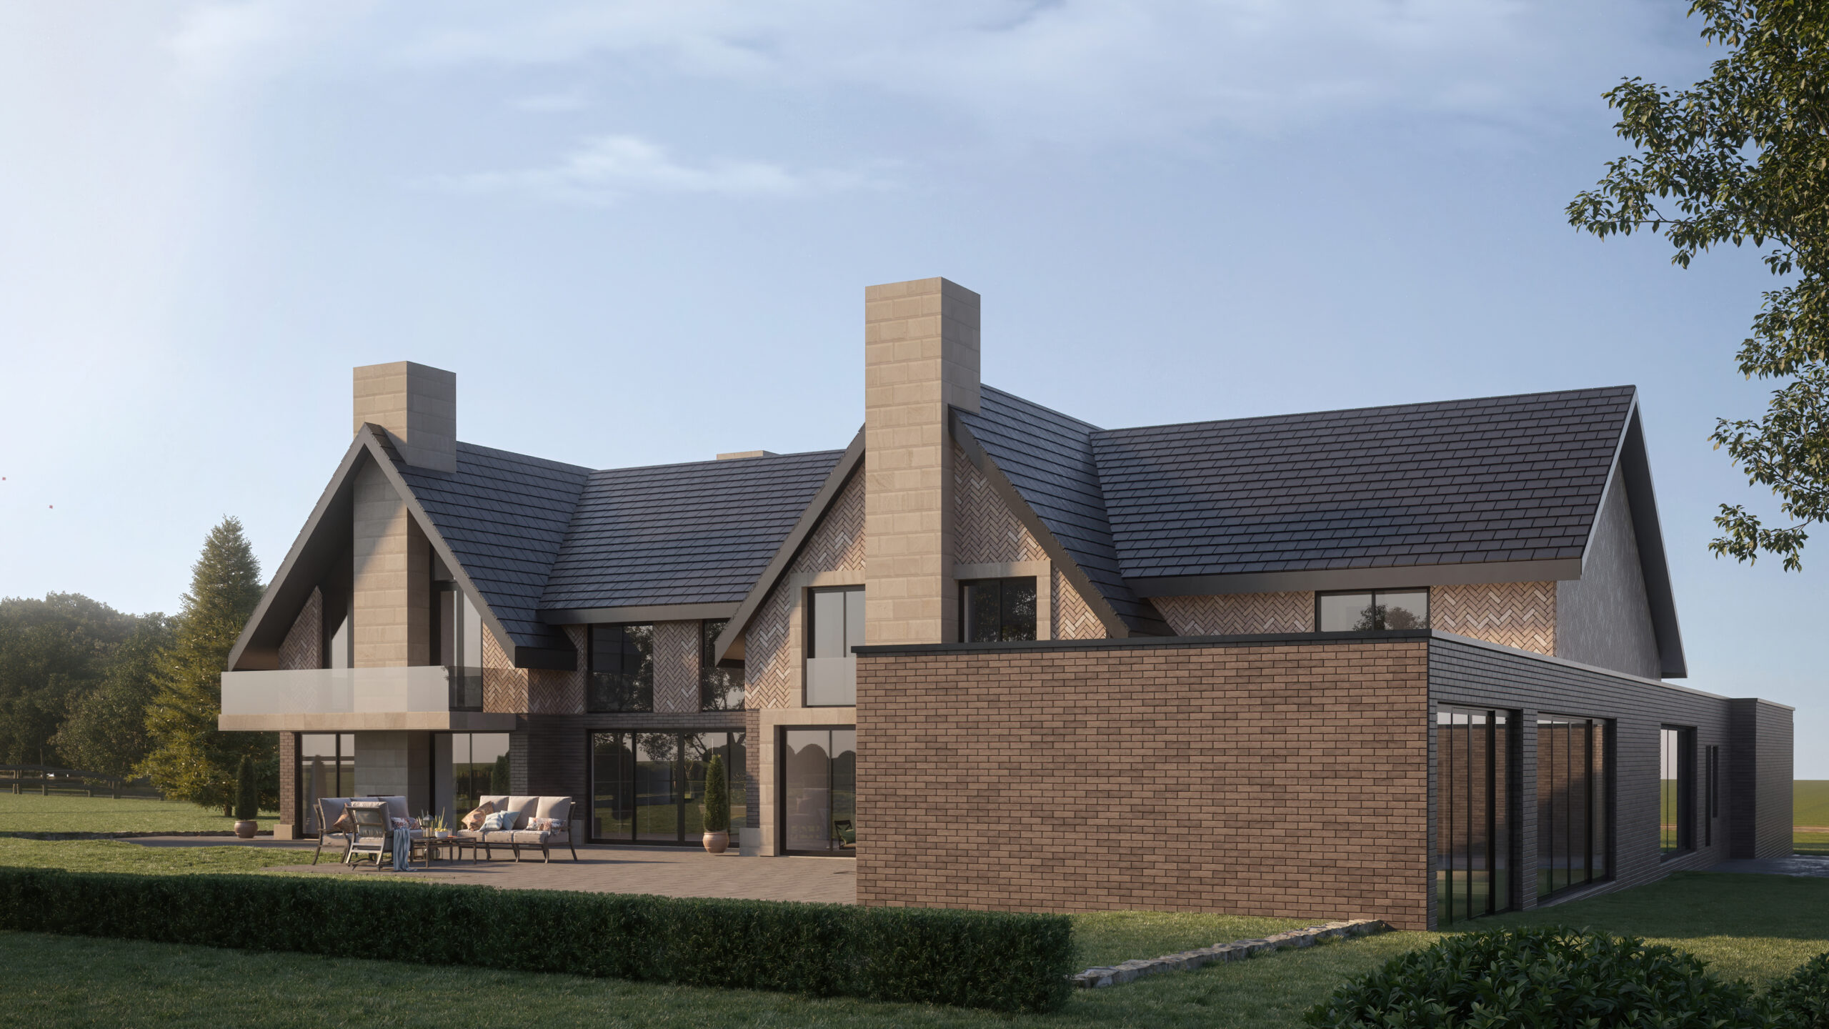
The design is a modern take on the Cheshire Farmhouse vernacular, with a courtyard ‘H’ on plan, all under steep pitched roofs. The design also incorporates strong use of natural stone, slate and hard wood.
The elevations are a reflection of the internal arrangement. The two wings of the ‘H’ express themselves as two prominent gables elevationally, reinforced by the verticality of the chimneys, whilst the entrance and the leisure / service area, are set back in a subservient manner.
The south elevation opens itself onto the garden with wide sets of sliding doors, that allow the interior to expand into the exterior, making the most of the view of the open countryside. The north elevation is more contained; windows at ground floor level bring light in, whilst giving an increased sense of privacy and the entrance porch provides a grand welcome.
An emphasis on sustainability is supported with ground sourced heat pumps, pv’s and grey water harvesting.